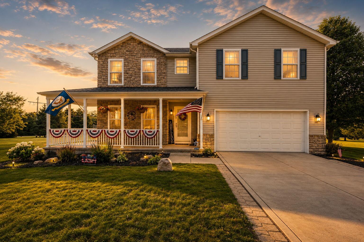
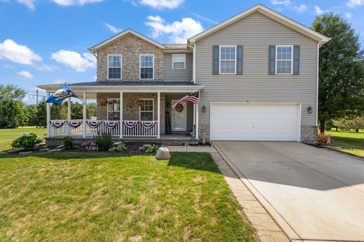
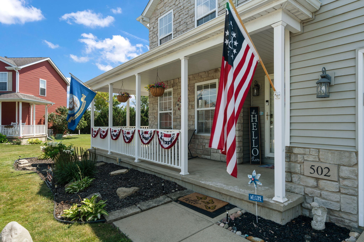
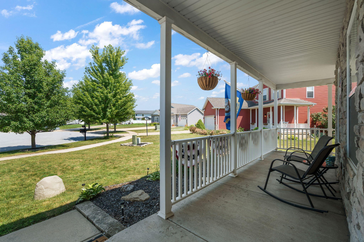
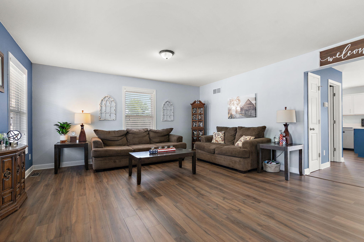
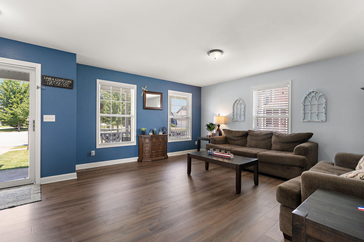
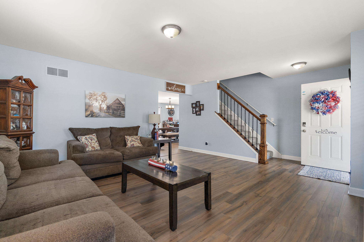
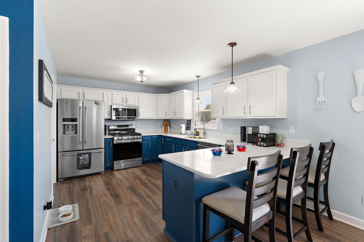
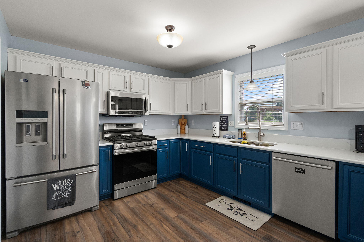
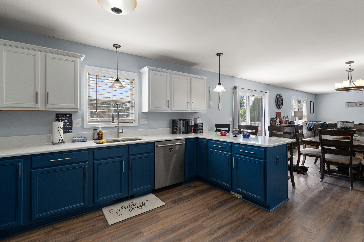
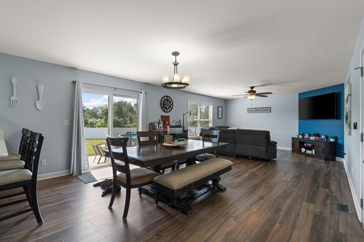
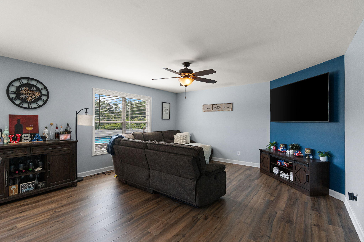
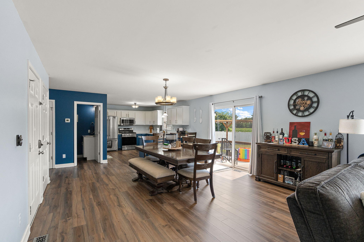
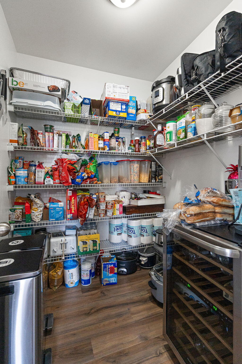
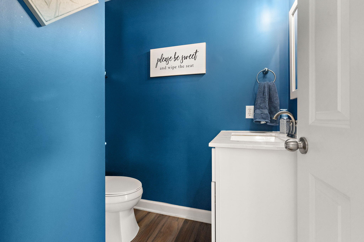
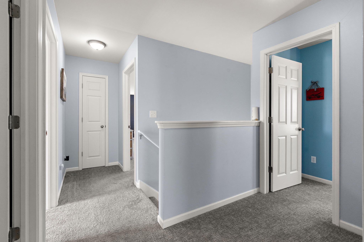
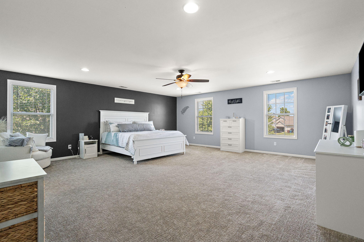
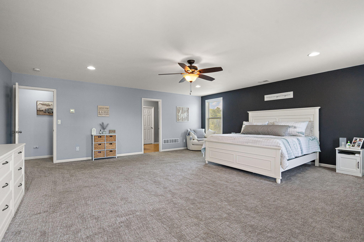
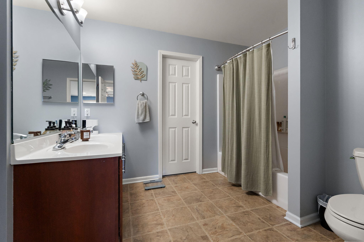
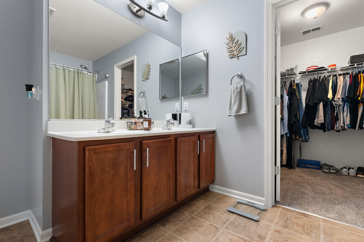
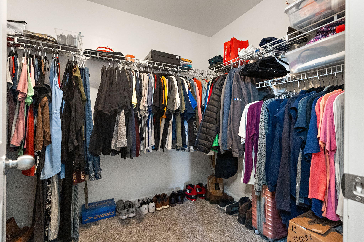
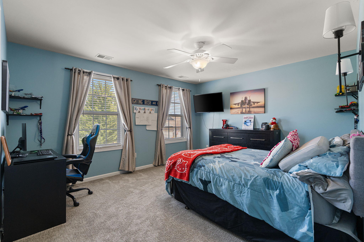
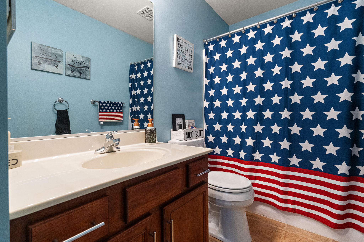
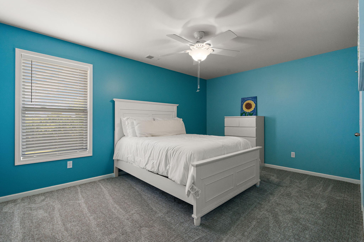
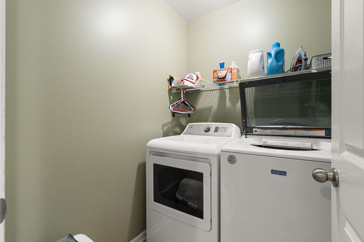
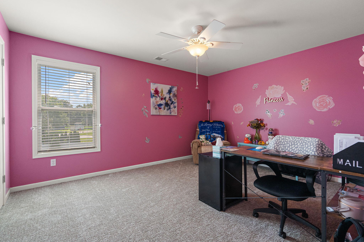
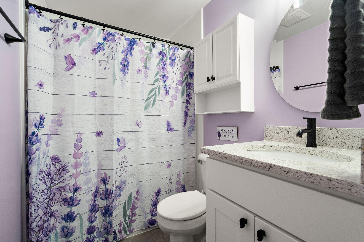
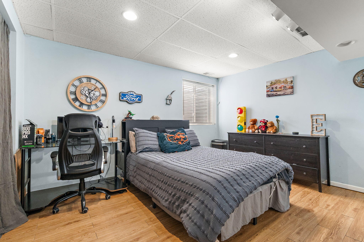
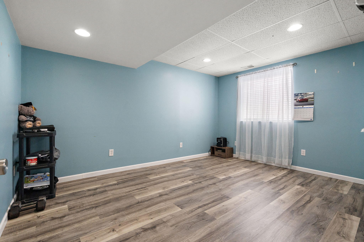
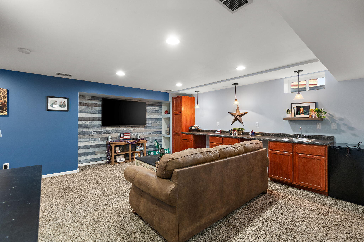
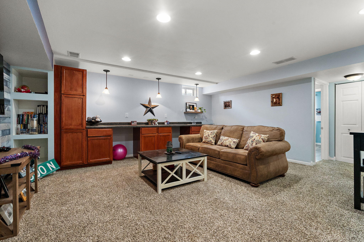
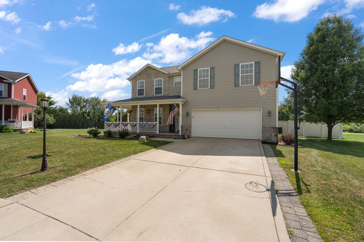
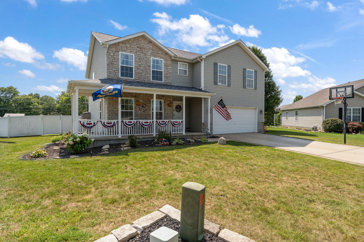
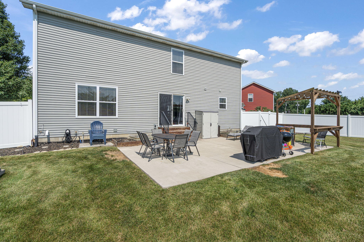
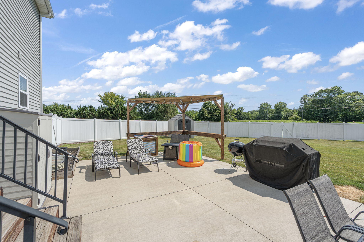
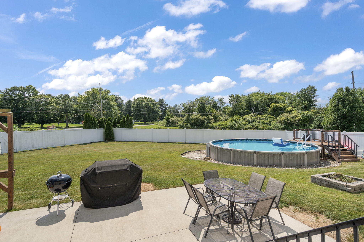
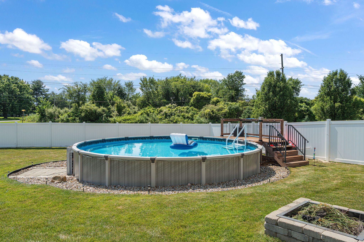
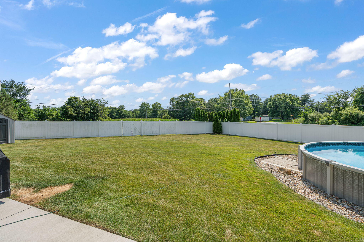
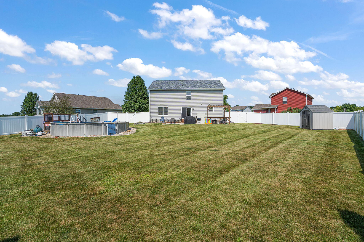
From the oversized cul-de-sac lot to the backyard built for making memories, this home checks all the boxes. Offering over 3,500 finished square feet with 6 bedrooms, 4 bathrooms, and an exceptional amount of flexible living space, there's room here for everyone The heart of the home is the beautifully updated kitchen, featuring quartz countertops, modern cabinetry, newer appliances, a spacious walk-in pantry, and breakfast bar, all flowing into the dining area and family room. Luxury vinyl plank flooring throughout the main level creates a clean, modern feel, while the wraparound front porch offers the perfect place to relax with your morning coffee. Upstairs, you'll find four generously sized bedrooms, including an oversized primary suite with a large walk-in closet and private bath with double vanities. The convenient second-floor laundry makes everyday living that much easier. The finished basement offers incredible versatility with two additional bedrooms, a full bathroom, and a spacious recreation room. Whether you need a home office, workout room, playroom, guest quarters, or related living space, you'll have the flexibility to make it your own. Extensive built-in cabinetry, shelving, and workstations provide an abundance of storage and organization. Step outside and you'll quickly understand what makes this property special. The fully fenced backyard is ready for summer with a heated 24-foot above-ground pool, expansive pool deck, concrete patio, stone fire pit, and plenty of green space for kids, pets, and gatherings. Two storage sheds provide all the extra room you'll need for tools, toys, and lawn equipment. Additional highlights include a 2.5-car attached garage, zoned heating and cooling, roof replaced in 2020, central air in 2018, water heater in 2022, sump pump in 2024, and neighborhood fishing ponds just minutes away. Homes offering this combination of space, updates, and outdoor amenities are a rare find in today's market.