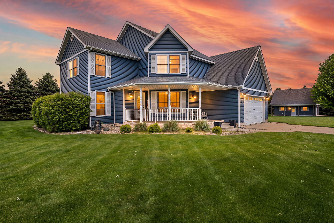
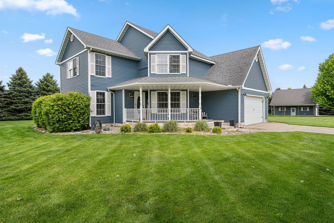
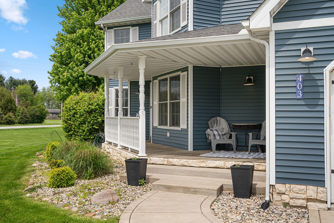
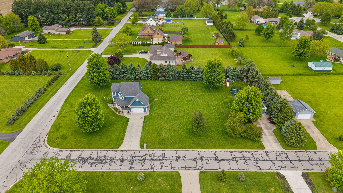
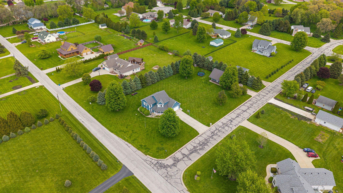
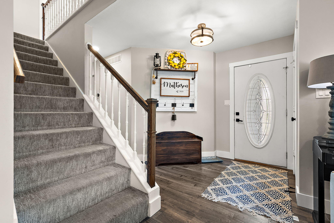
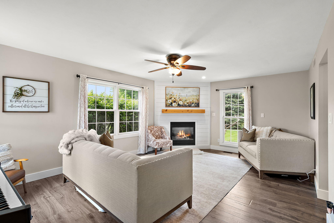
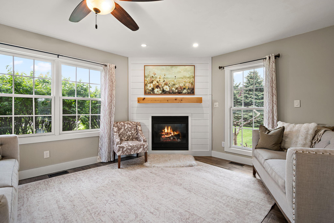
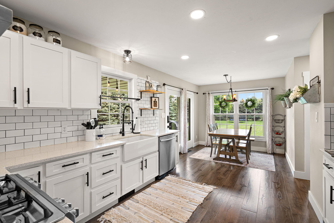
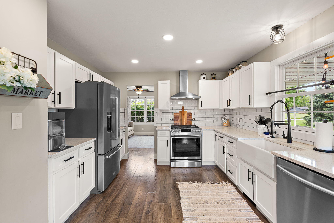
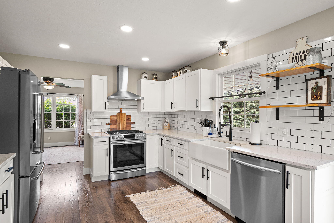
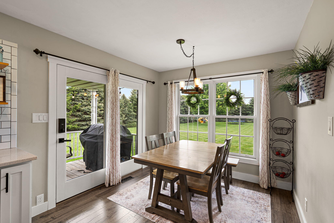
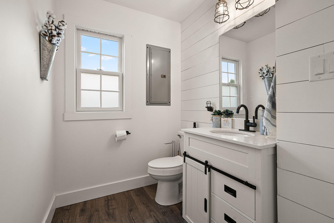
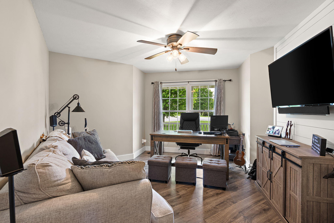
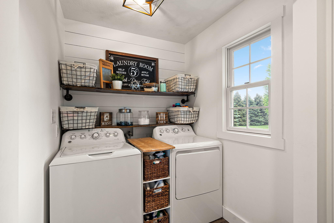
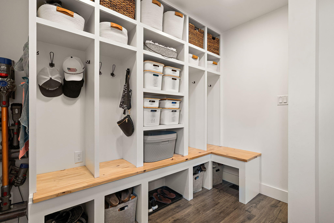
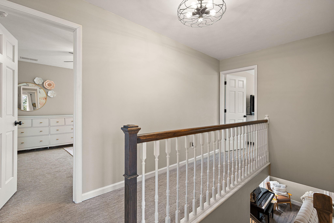
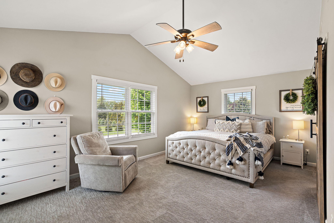
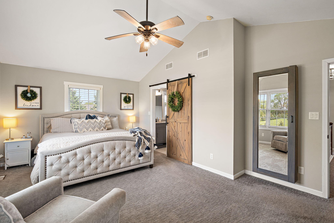
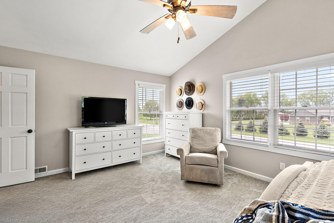
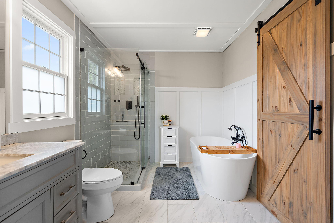
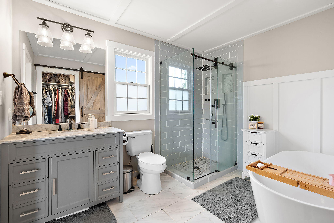
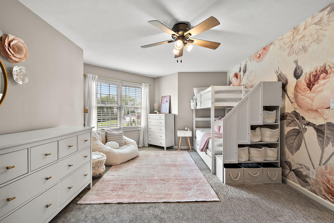
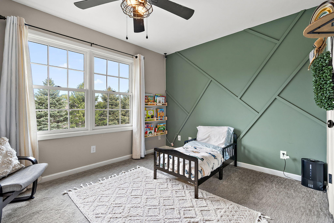
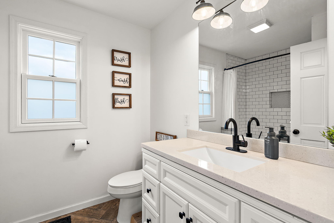
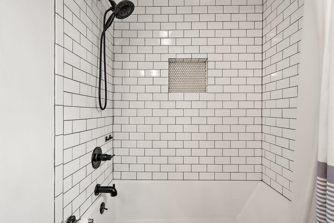
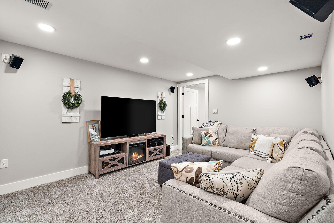
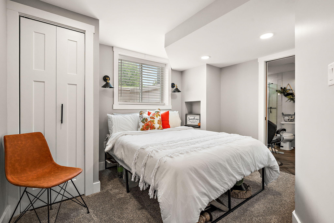
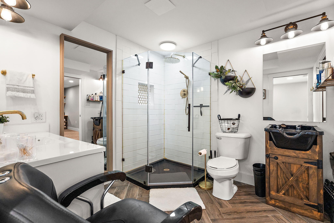
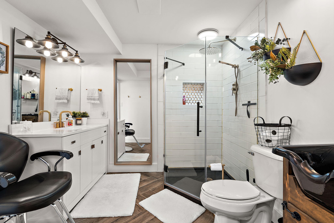
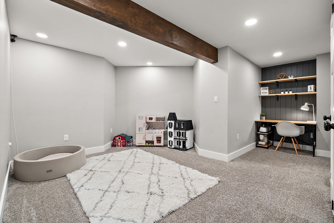
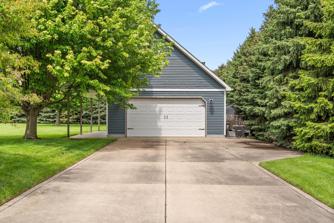
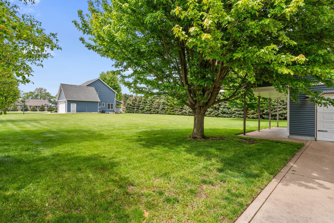
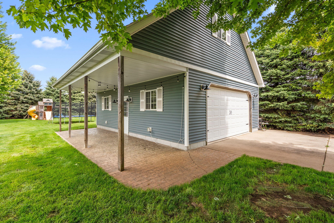
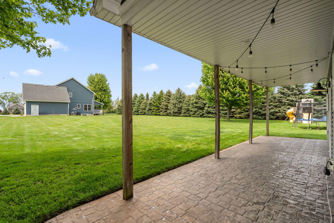
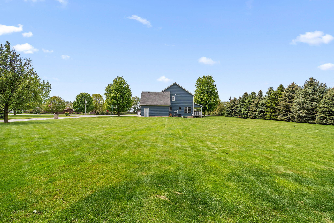
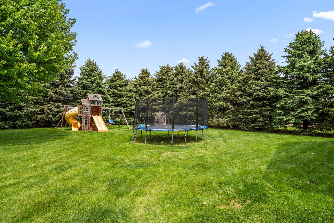
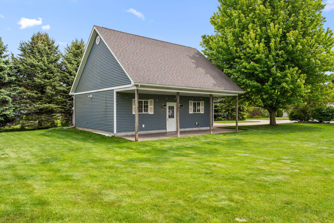
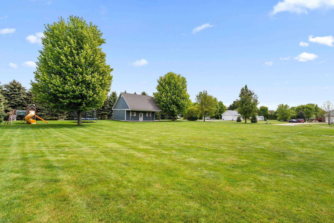
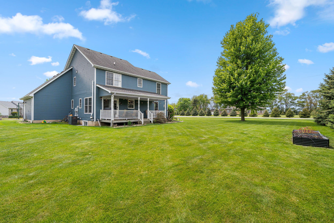
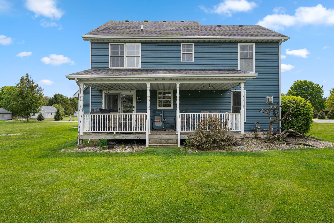
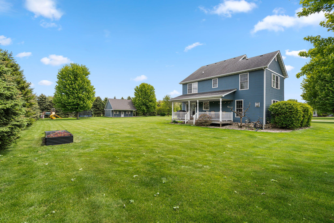
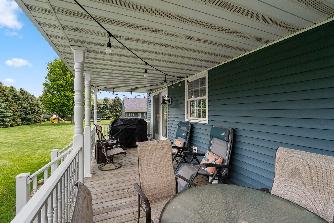
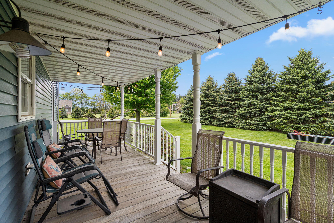
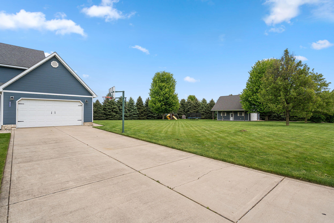
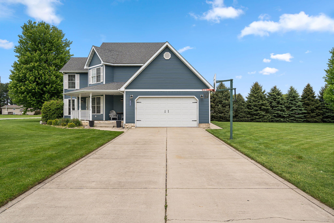
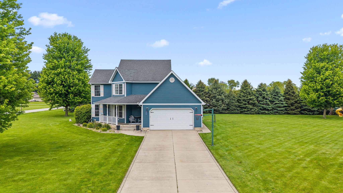
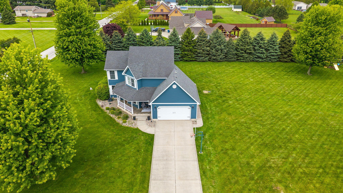
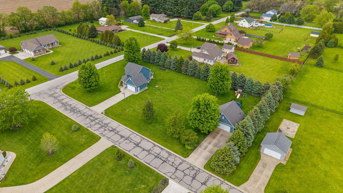
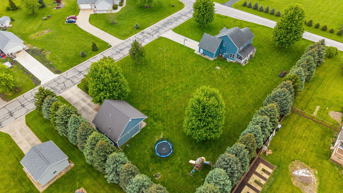
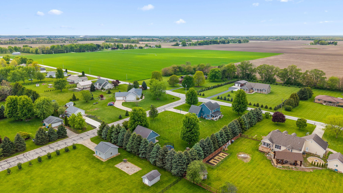
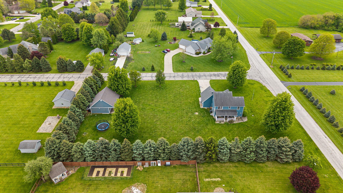
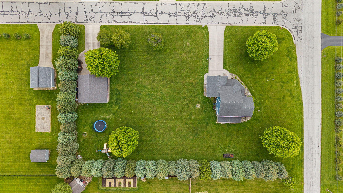
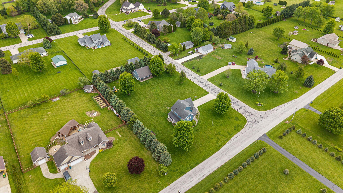
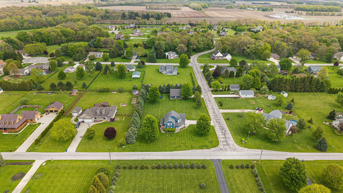
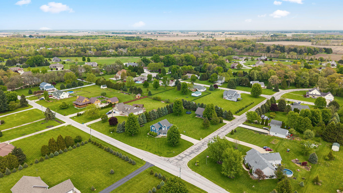
Beautifully renovated from top to bottom, this exceptional home blends clean, modern updates with a warm, country-inspired feel. Set on a picturesque 1-acre, tree-lined corner lot in sought-after Morgan Township, you'll enjoy a quiet, spacious setting with easy access to nearby conveniences, highly regarded schools, and notably low property taxes. Inside, the home offers 4 bedrooms and 4 bathrooms with a layout designed for both everyday living and entertaining. The kitchen is thoughtfully designed with quality finishes and great functionality, while the inviting living room is centered around a cozy fireplace. A dedicated main floor office provides a perfect work-from-home space, and the mudroom features custom built-in cubbies, bench seating, and storage - creating an ideal family drop zone. Main floor laundry adds to the home's overall convenience. Upstairs, the primary suite offers a private retreat with a beautifully updated bathroom and walk-in closet. Two additional bedrooms share a full bath, including one oversized room with great flexibility. The finished basement expands your living space even further with an additional bedroom and bathroom, a spacious family room, and a versatile bonus area ideal for a playroom, home office, or study space complete with a custom built-in desk and shelves. Outdoor living is just as inviting, with a covered front porch, rear deck, and an irrigated raised garden bed. In addition to the 2-car attached garage, the property also includes a well-appointed 2.5-car detached garage featuring heat, A/C, a half bath, and a large upper-level space with endless potential for a workshop, studio, or future finished living area. A rare opportunity to own a move-in ready home that offers space, flexibility, and a setting that's hard to replicate - all at an exceptional value!