Leave a Message

Thank you for your message. I'll be in touch with you shortly.

Search Homes

Property Description

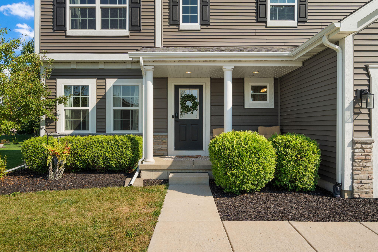
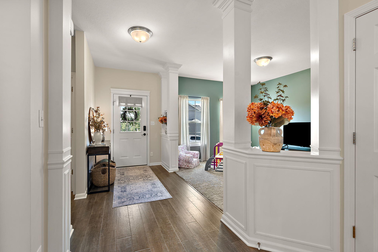
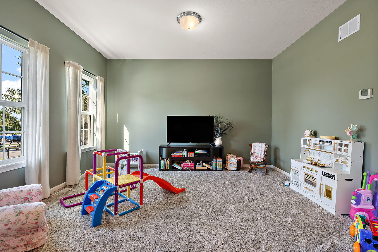
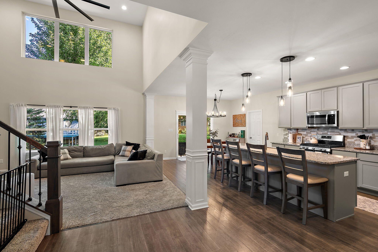
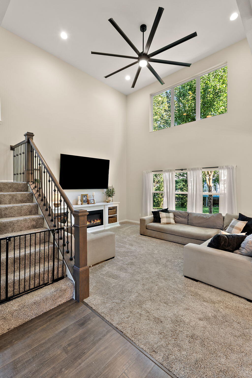
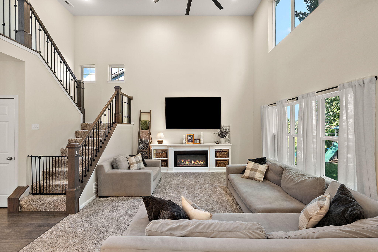
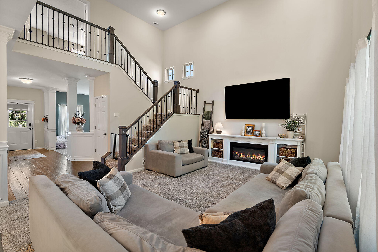
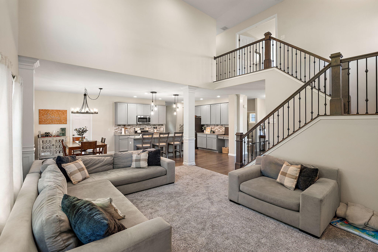
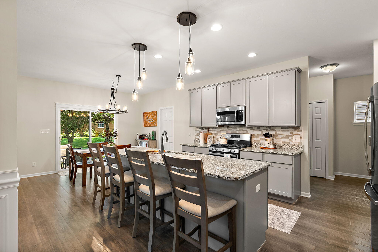
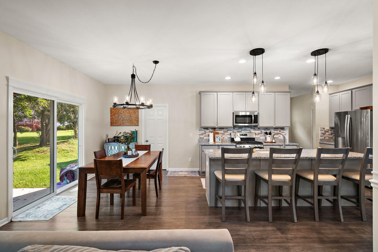
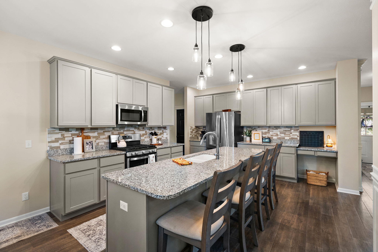
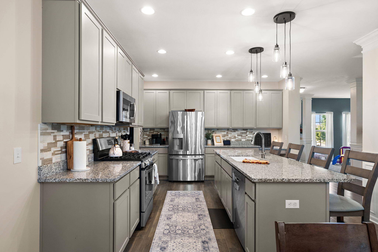
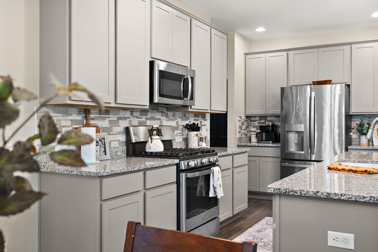
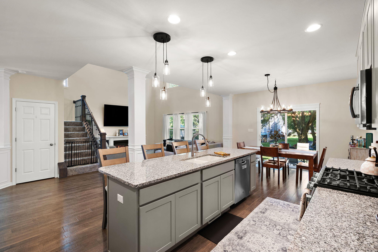
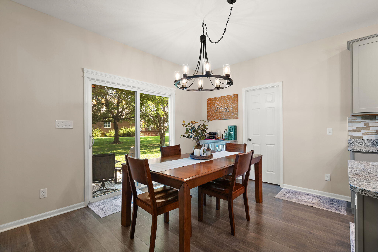
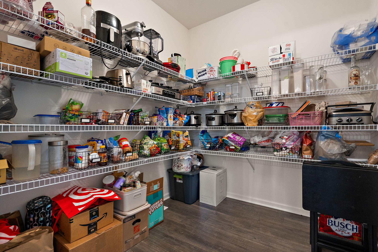
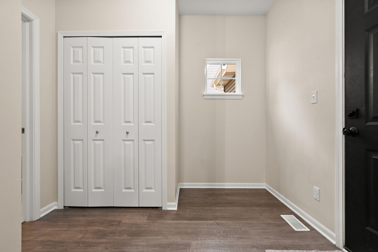
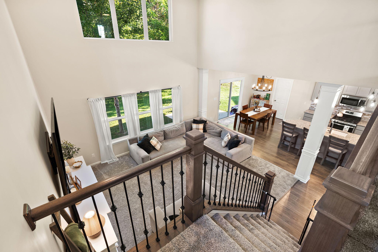
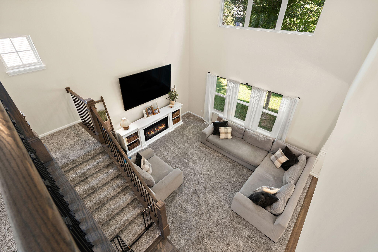
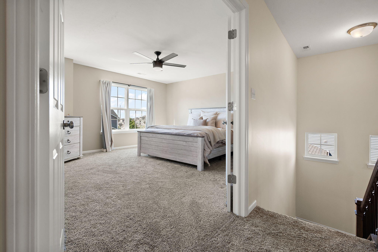
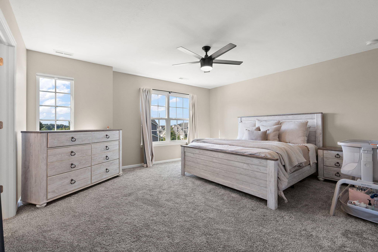
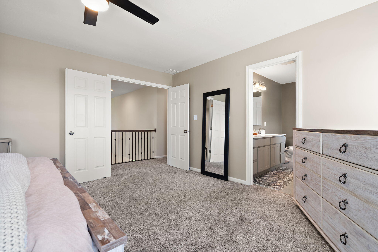
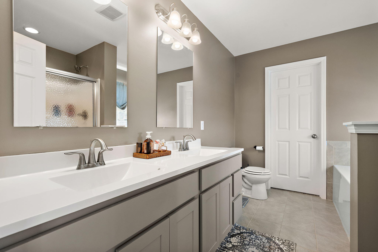
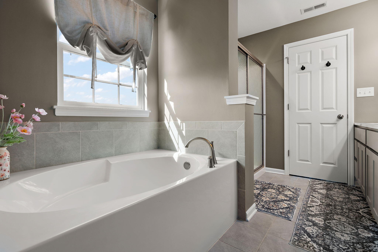
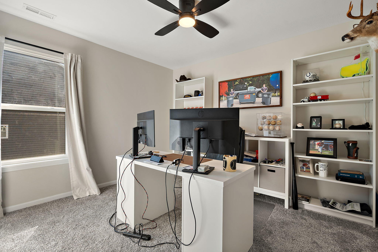
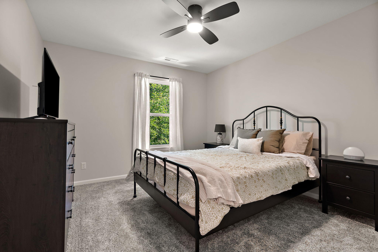
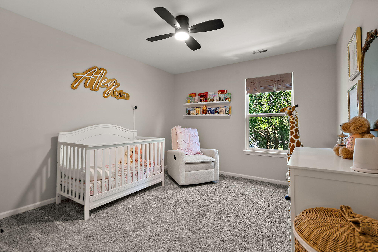
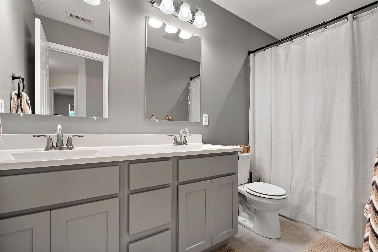
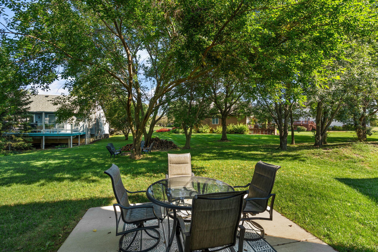
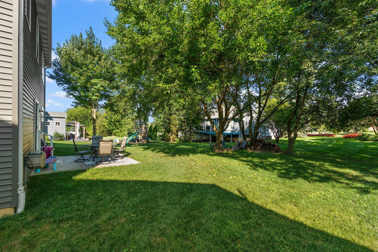
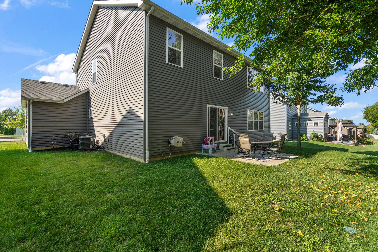
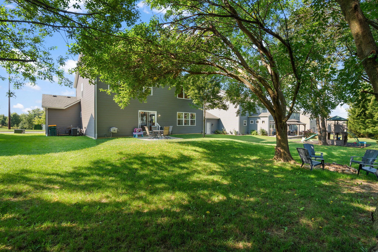
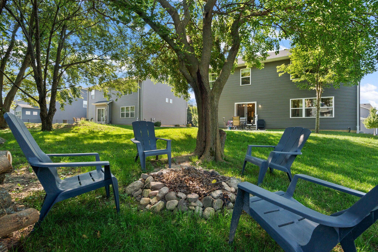
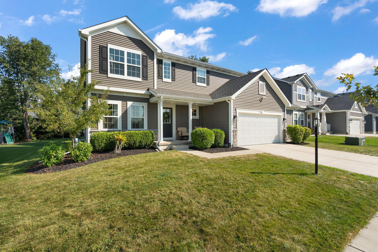
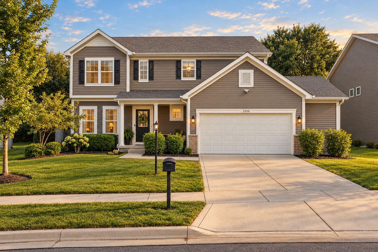
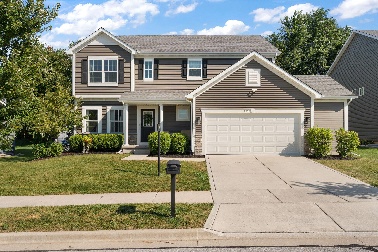
Move-in ready, impeccably maintained, and an exceptional value in desirable Mistwood! Built in 2020, this pristine 4-bedroom, 3-bath home is truly turnkey. Step inside to an impressive open layout with soaring ceilings, abundant natural light, and plenty of space for everyday living and entertaining, plus a flexible main-level office that could easily serve as a playroom, den, or whatever fits your needs. The kitchen features quartz countertops, stainless steel appliances, a large island, generous cabinet space, and a huge walk-in pantry. Upstairs, the spacious primary suite offers a private bath and large walk-in closet, along with three additional generously sized bedrooms and plenty of storage throughout. Need even more space? The unfinished basement is ready for future expansion and includes an egress window, making an additional bedroom a possibility. The 2.5-car garage also features a convenient bump-out for additional storage. Mistwood residents enjoy two scenic ponds, including a stocked pond exclusively for residents to fish and enjoy. Just a few doors from access to Valparaiso's growing trail system, it's easy to enjoy a walk, run, or bike ride right from the neighborhood. All of this in the highly regarded Valparaiso school district and just minutes from shopping, dining, parks, schools, and downtown Valparaiso. With its condition, space, location, and neighborhood amenities, this one is easy to love -and even easier to move right into!
Overview

Property Status
Pending
Lot Size
8,276.4 Sq.Ft.
MLS ID
844840
Property Type
Residential
Year Built
2020

Features & Amenities

Neighborhood
Valparaiso
View Description
Neighborhood
Stories
2
Garage Spaces
2.5
Water Source
Public
Lot Features
Back Yard, Landscaped, Front Yard, Cul-De-Sac
Parking
Attached, Kitchen Level, Garage Faces Front, Driveway, Concrete, Garage Door Opener
Heat Type
Forced Air, Natural Gas
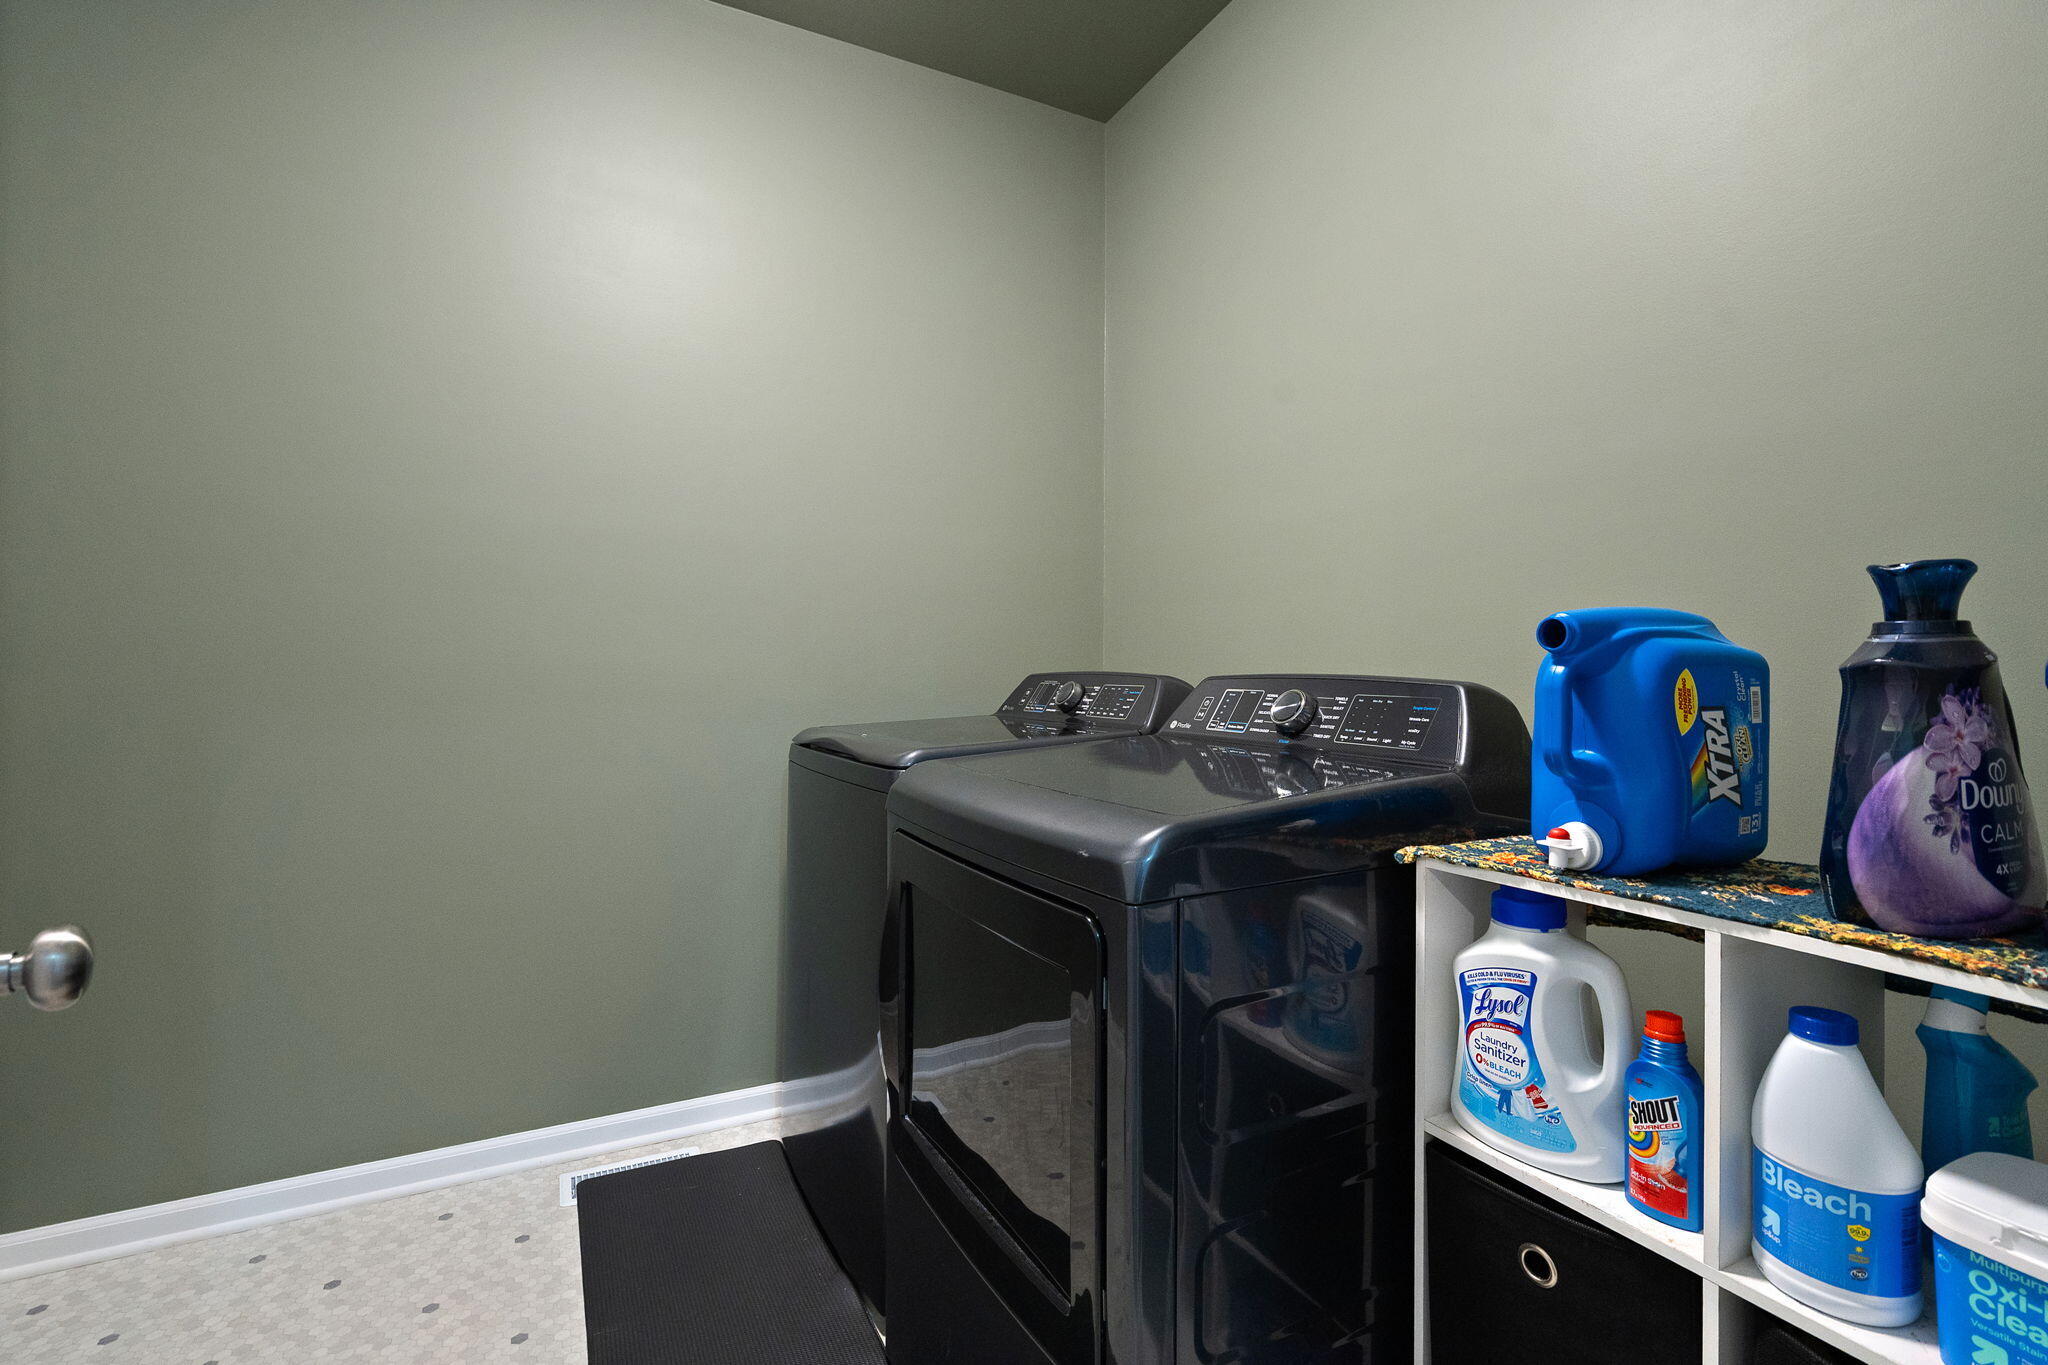
Laundry Room
Gas Dryer Hookup, Main Level, Laundry Room
Appliances
Dishwasher, Refrigerator, Microwave, Gas Range
Other Interior Features
Ceiling Fan(s), Walk-In Closet(s), Stone Counters, Recessed Lighting, Pantry, Open Floorplan, Kitchen Island, High Ceilings, Eat-in Kitchen, Double Vanity, Crown Molding
Sewer
Public Sewer
HOA Amenities
Jogging Path, Other, Management
Other Exterior Features
Fire Pit
School District
Valparaiso
Sales Price
$479,000
Real Estate Tax
$5,287/yr
HOA
$33/mo

Downloads

2456 Kerry Drive

Schedule a Tour

I would love to help you see this beautiful home! As a full-service brokerage, I can arrange a tour. Please submit an offer and answer questions about the buying process.

Thank you

for your interest in 2456 Kerry Drive, Valparaiso, IN 46385

2456 Kerry Drive
Navigate
Valparaiso

Explore Valparaiso

read more
2456 Kerry Drive
explore in 3d

Mortgage Calculator

Estimate your monthly mortgage payment, including the principal and interest, property taxes, and HOA. Adjust the values to generate a more accurate rate.
$0,000 Your Payment 20 15 65
$0,000 Your Payment

I'm Interested In

2456 Kerry Drive

or
  • CallJason Lynn

    License #RB22001453

    (219) 252-5294
  • Follow Us On Instagram