Leave a Message

Thank you for your message. I'll be in touch with you shortly.

Search Homes

Property Description

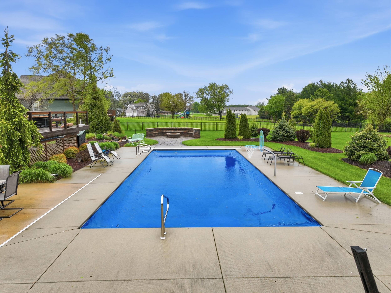
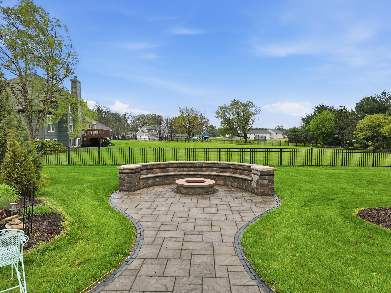
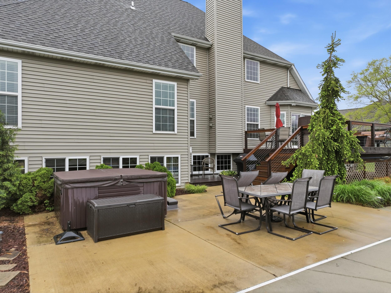
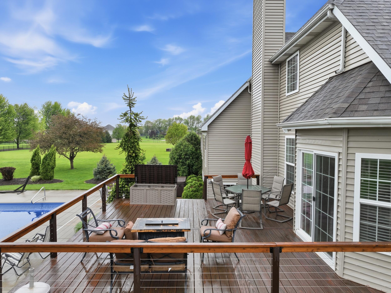
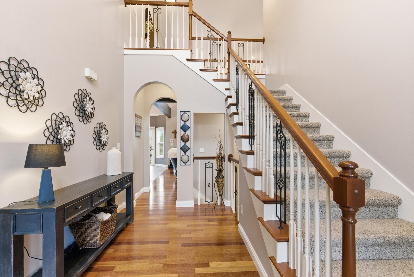
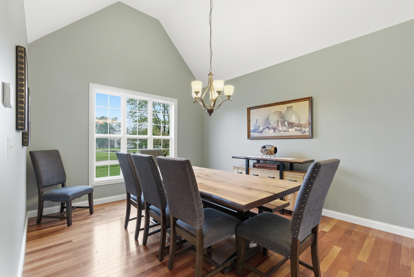
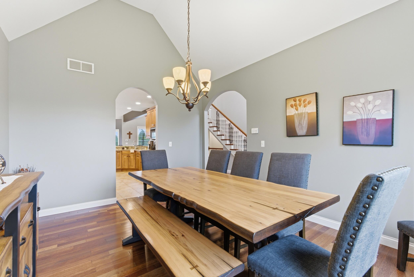
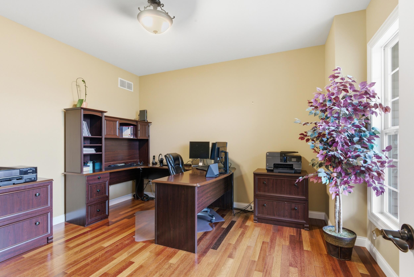
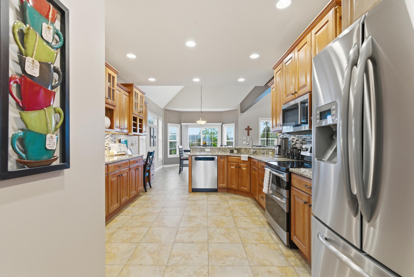
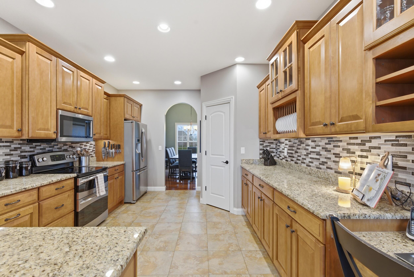
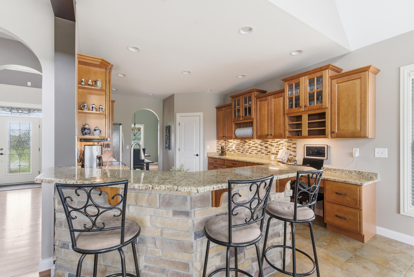
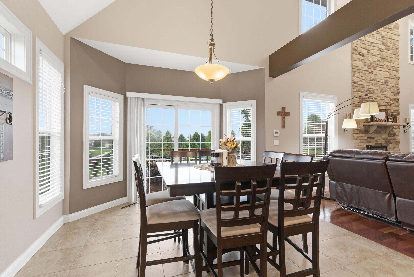
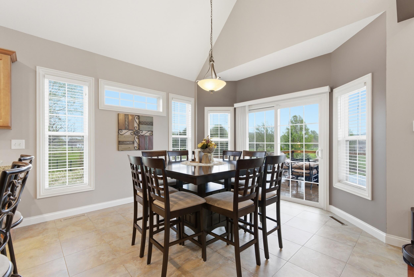
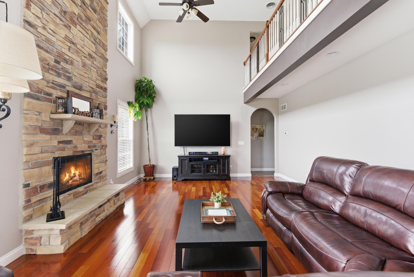
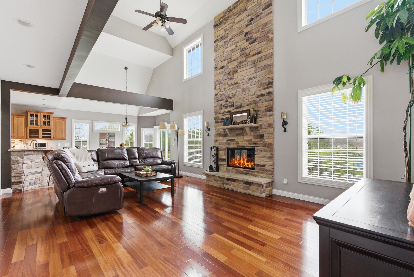
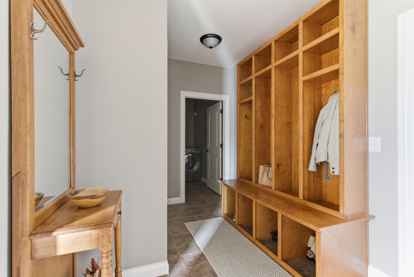
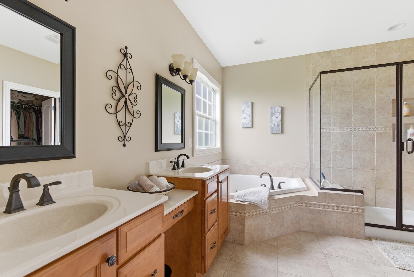
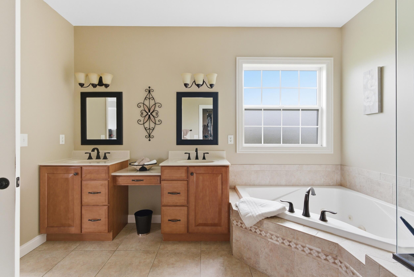
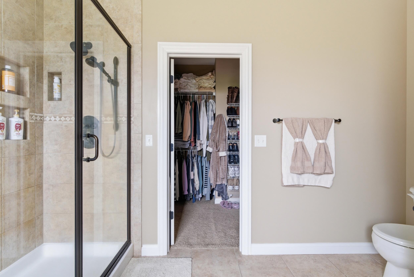
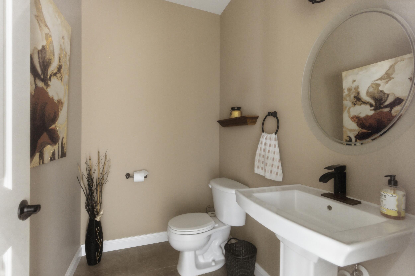
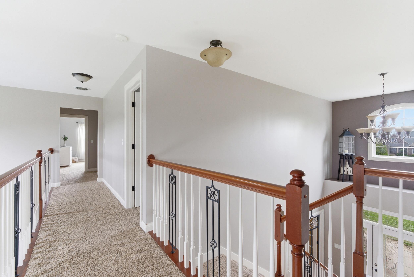
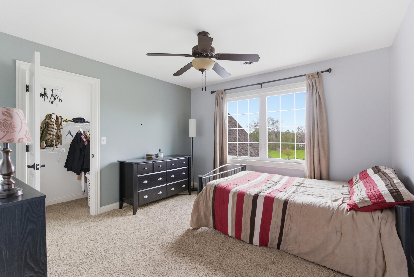
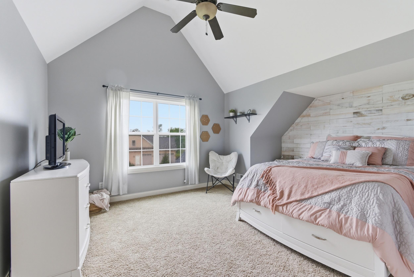
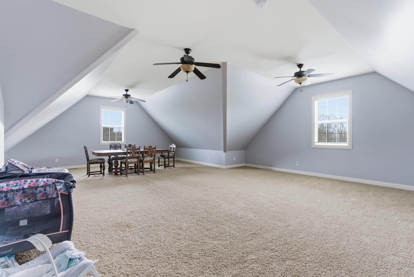
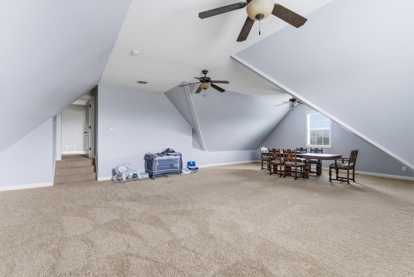
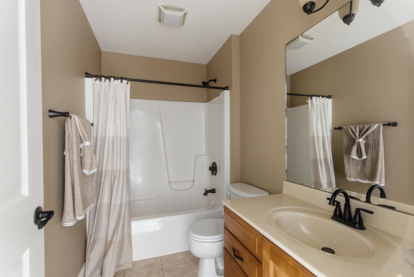
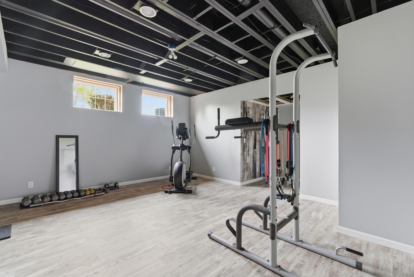
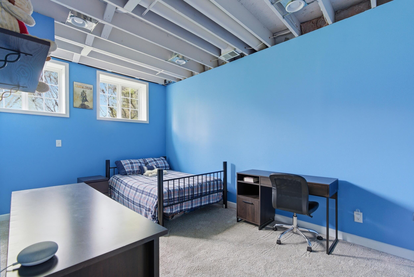
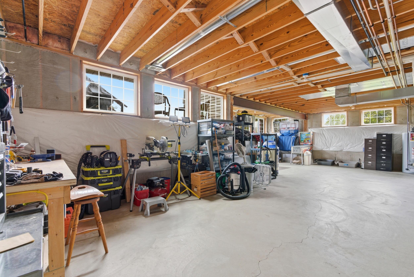
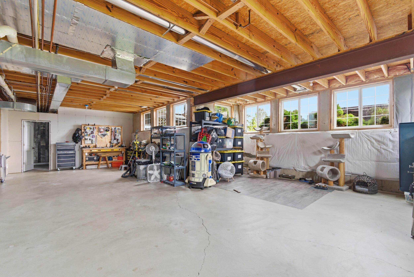
Welcome to this two-story home located in the highly sought-after Grande Prairie neighborhood in Valparaiso, Indiana. Situated on a 1.14-acre lot with a basement and three-car garage, this 4,300 square-foot home offers exceptional space. Step inside to a grand foyer with vaulted ceilings that continue to the living room. The floor plan flows into a separate formal dining room, home office, and kitchen, which features rich hardwood floors, granite countertops, stainless steel appliances, and a walk-in pantry. The main floor also includes a large primary suite with dual vanities, jet tub, tiled shower, and spacious walk-in closet. Upstairs, you'll find two generously sized bedrooms with walk-in closets and a unique "bonus room" living area. The partially finished basement provides a versatile space (currently home gym) as well as additional bedroom and ample storage. Built in 2009, this well-maintained home comes complete with a security system and home buyer warranty.


Overview

Property Status
Sold
Lot Size
1.14 Acres
MLS ID
837844
Property Type
Residential
Year Built
2009

Features & Amenities

Neighborhood
Valparaiso
View Description
Neighborhood
Stories
2
Garage Spaces
3.0
Water Source
Well
Utilites
Cable Connected, Underground Utilities, Natural Gas Connected, Electricity Connected
Pool
Heated, In Ground
Lot Features
Back Yard, Rectangular Lot, Landscaped, Front Yard, Few Trees
Parking
Attached, Garage Faces Front, Driveway, Concrete, Garage Door Opener
Heat Type
Central, Zoned, Natural Gas, Forced Air, ENERGY STAR Qualified Equipment
Laundry Room
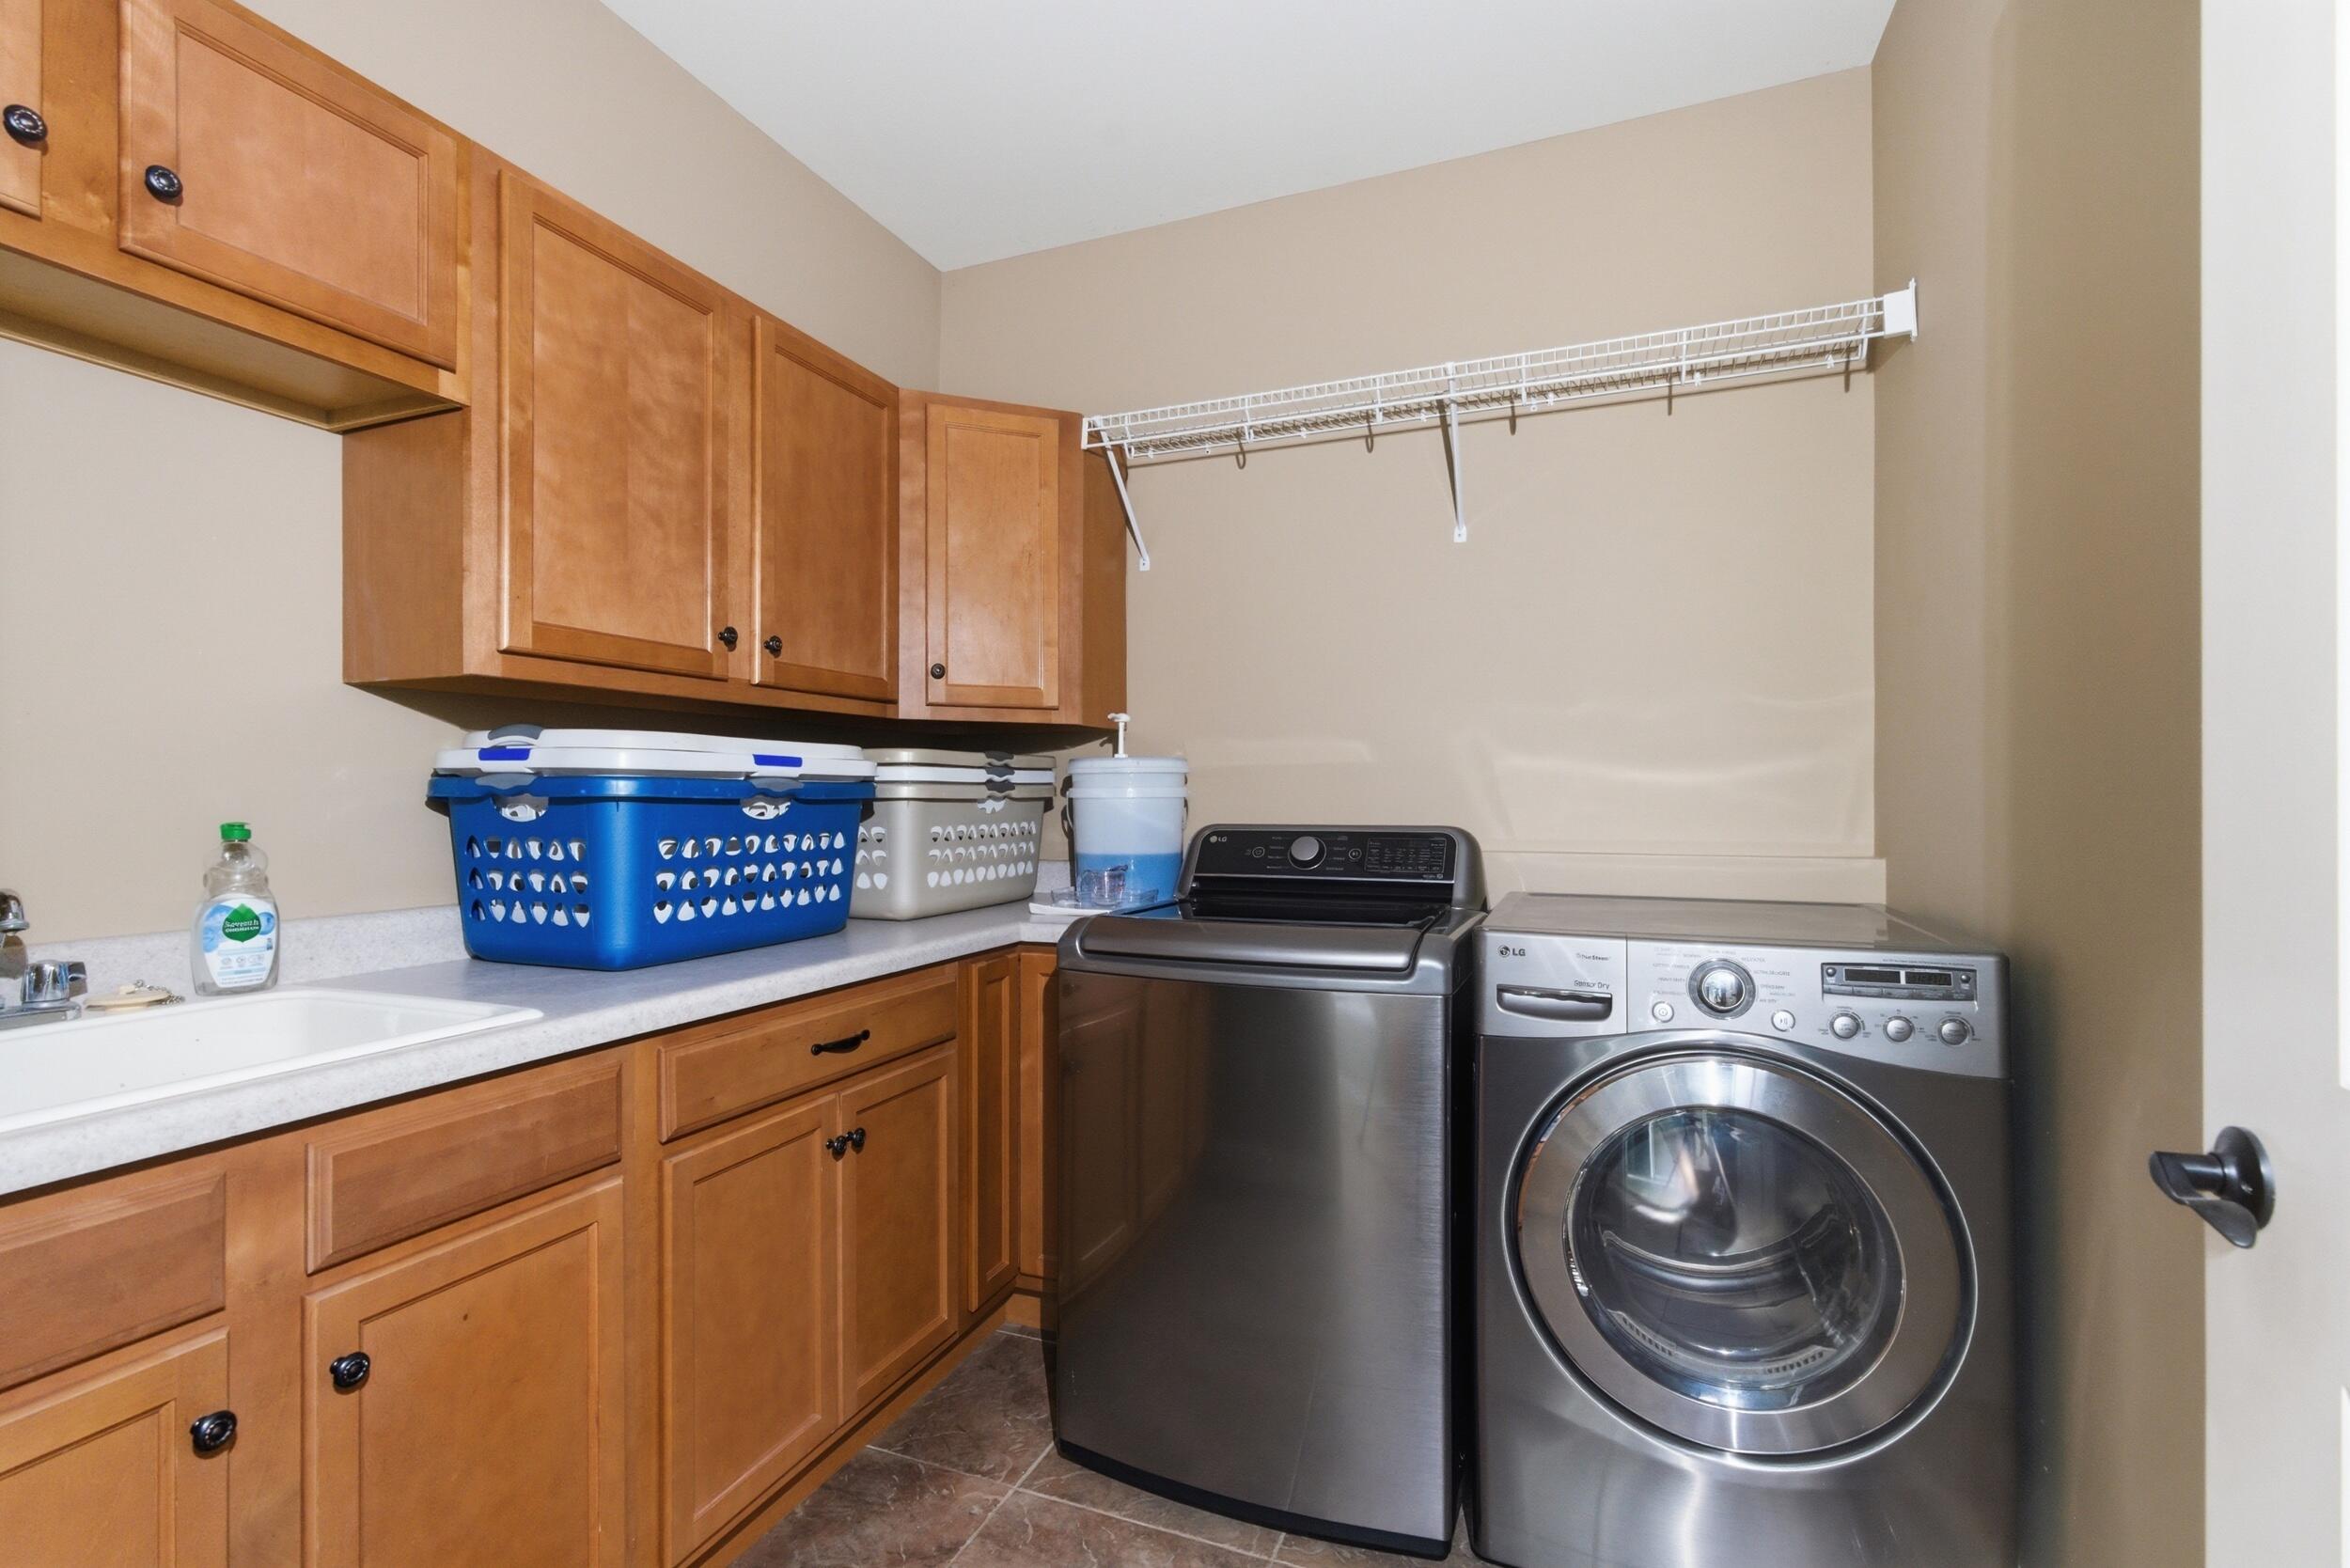
Electric Dryer Hookup, Washer Hookup, Sink, Main Level, Laundry Room, Gas Dryer Hookup
Fireplace
Living Room, Wood Burning
Appliances
Dryer, Washer, Stainless Steel Appliance(s), Refrigerator, Other, Microwave, Gas Water Heater, Electric Range, ENERGY STAR Qualified Appliances, Dishwasher
Other Interior Features
Ceiling Fan(s), Walk-In Closet(s), Vaulted Ceiling(s), Tray Ceiling(s), Soaking Tub, Pantry, Open Floorplan, Granite Counters, Entrance Foyer, Double Vanity
Sewer
Septic Tank
HOA Amenities
Jogging Path
Security Features
Smoke Detector(s), Security System
Other Exterior Features
Fire Pit, Rain Gutters, Lighting
Sales Price
$795,000
Real Estate Tax
$4,359/yr
HOA
$550/yr

Downloads

186 Buckskin Lane

Schedule a Tour

I would love to help you see this beautiful home! As a full-service brokerage, I can arrange a tour. Please submit an offer and answer questions about the buying process.

Thank you

for your interest in 186 Buckskin Lane, Valparaiso, IN 46383

186 Buckskin Lane
Navigate
Valparaiso

Explore Valparaiso

read more

I'm Interested In

186 Buckskin Lane

or
  • CallJason Lynn

    License #RB22001453

    (219) 252-5294
  • Follow Us On Instagram