Leave a Message

Thank you for your message. I'll be in touch with you shortly.

Search Homes

Property Description

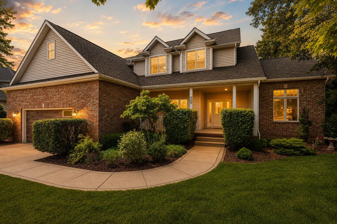
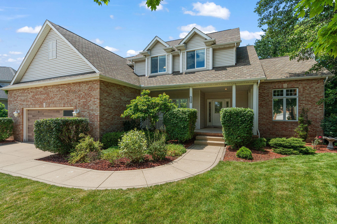
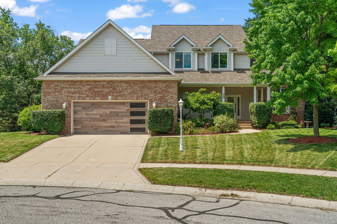
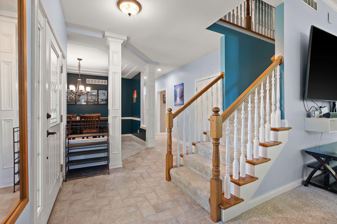
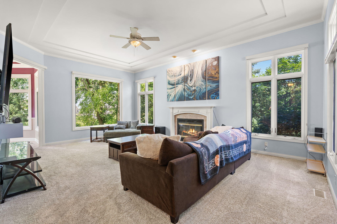
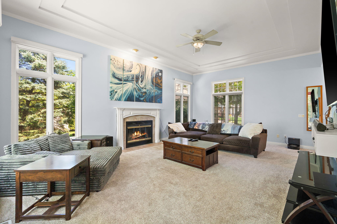
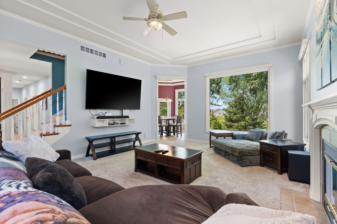
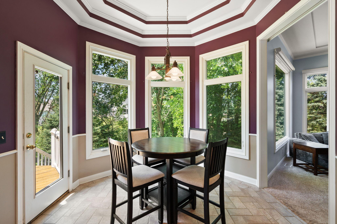
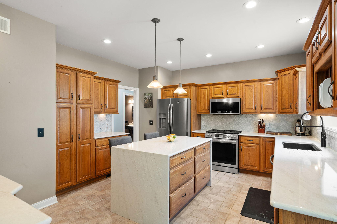
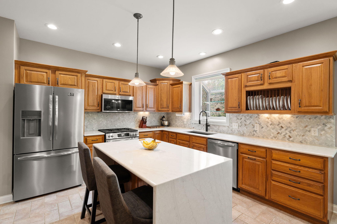
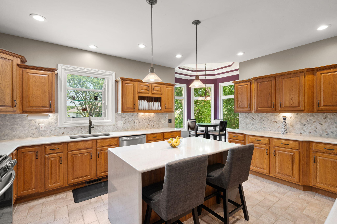
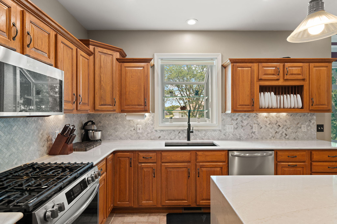
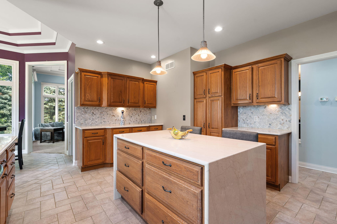
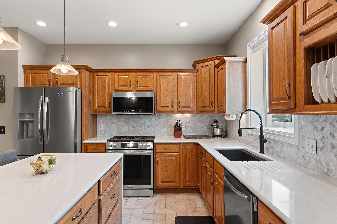
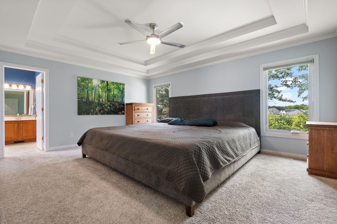
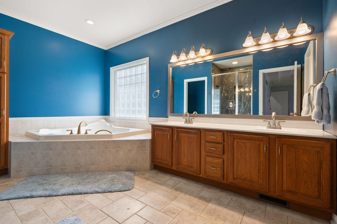
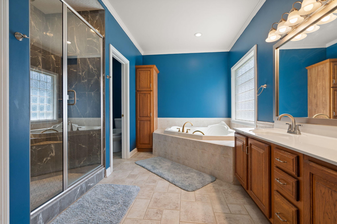
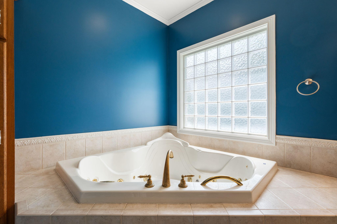
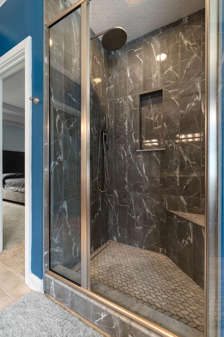
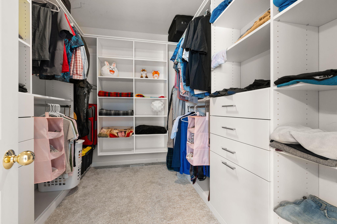
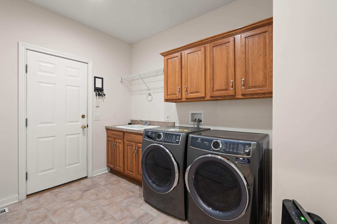
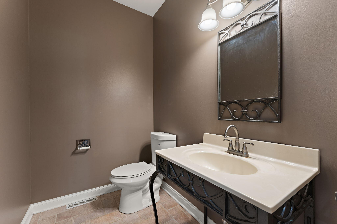
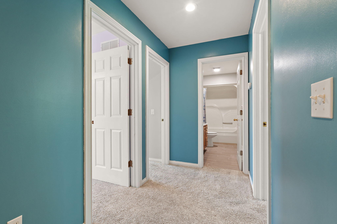
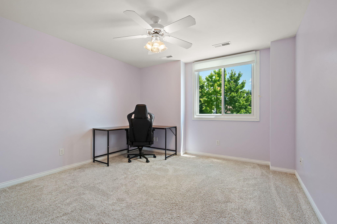
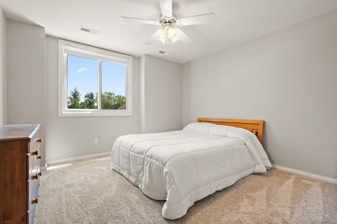
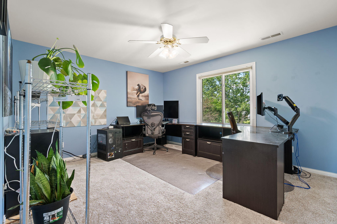
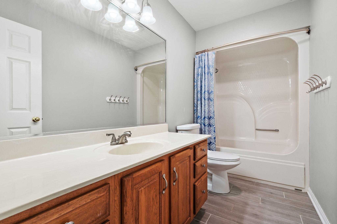
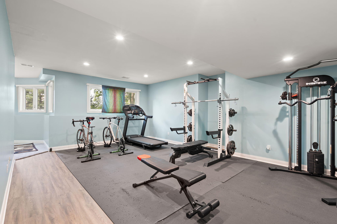
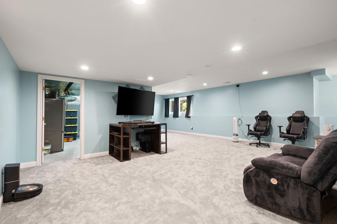
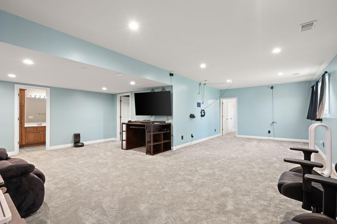
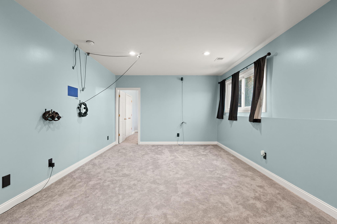
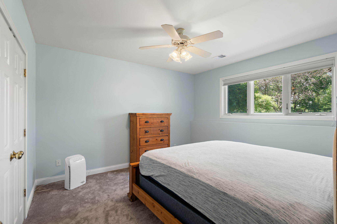
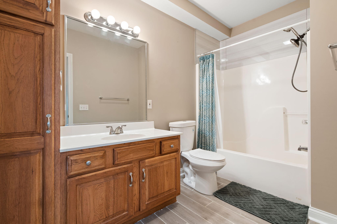
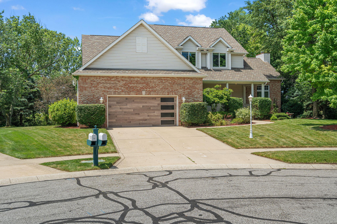
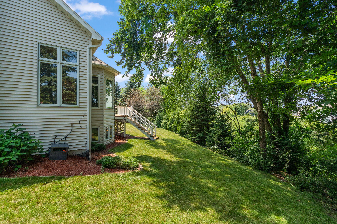
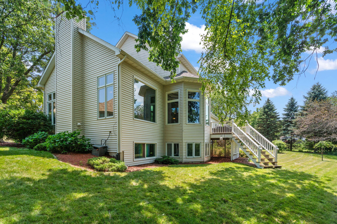
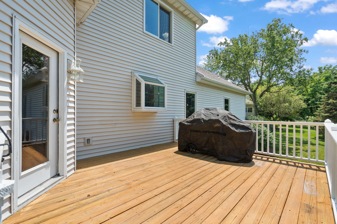
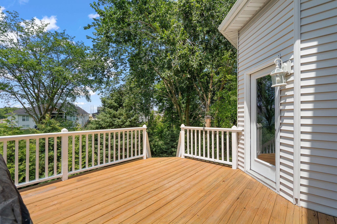
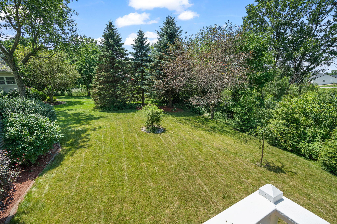
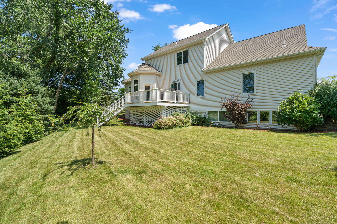
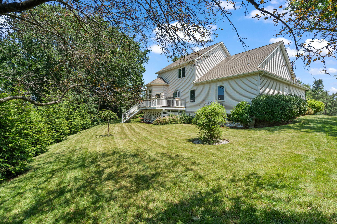
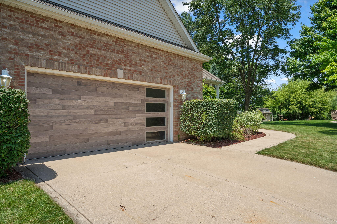
Experience refined living in Valparaiso's sought-after Keystone Commons, where this custom-built Ken Felts Parade of Homes residence has been thoughtfully refreshed with extensive recent updates. Offering 5 bedrooms, 4 baths, and three finished levels, this home blends timeless craftsmanship with today's most desirable finishes. The main level welcomes you with soaring ceilings, including impressive 11-foot ceilings in the living and breakfast areas, creating an open and inviting atmosphere. The beautifully renovated kitchen features new quartz countertops, a stylish tile backsplash, all-new Frigidaire Gallery stainless steel appliances, a granite composite sink, updated fixtures, and a sleek modern design that's ready for everyday living and entertaining alike. The private main-floor primary suite has also been enhanced with a stunning custom floor-to-ceiling tiled walk-in shower, creating a true spa-like retreat, along with a professionally designed custom closet system that brings both luxury and organization. Upstairs, you'll find three spacious bedrooms, a full bath, and an oversized hallway closet, while the finished daylight basement offers 9-foot ceilings, a huge recreation room, a fifth bedroom, and a full bath - ideal for guests, extended family, or multi-generational living. Additional quality upgrades include Infinity by Marvin windows with a transferable lifetime warranty, a high-efficiency Lennox furnace and air conditioning system under warranty through 2034, a comprehensive water filtration/RO system, automated smart blinds, a new Electrolux washer and dryer, a new insulated modern garage door, a lifetime designer shingle roof installed in 2019, and a newer water heater. Situated on a quiet cul-de-sac in one of Valparaiso's premier neighborhoods, this exceptional home offers the perfect combination of quality craftsmanship, extensive recent improvements, and generous living space.

Overview

Property Status
For Sale
Lot Size
10,890 Sq.Ft.
MLS ID
841924
Property Type
Residential
Year Built
1998

Features & Amenities

Neighborhood
Valparaiso
View Description
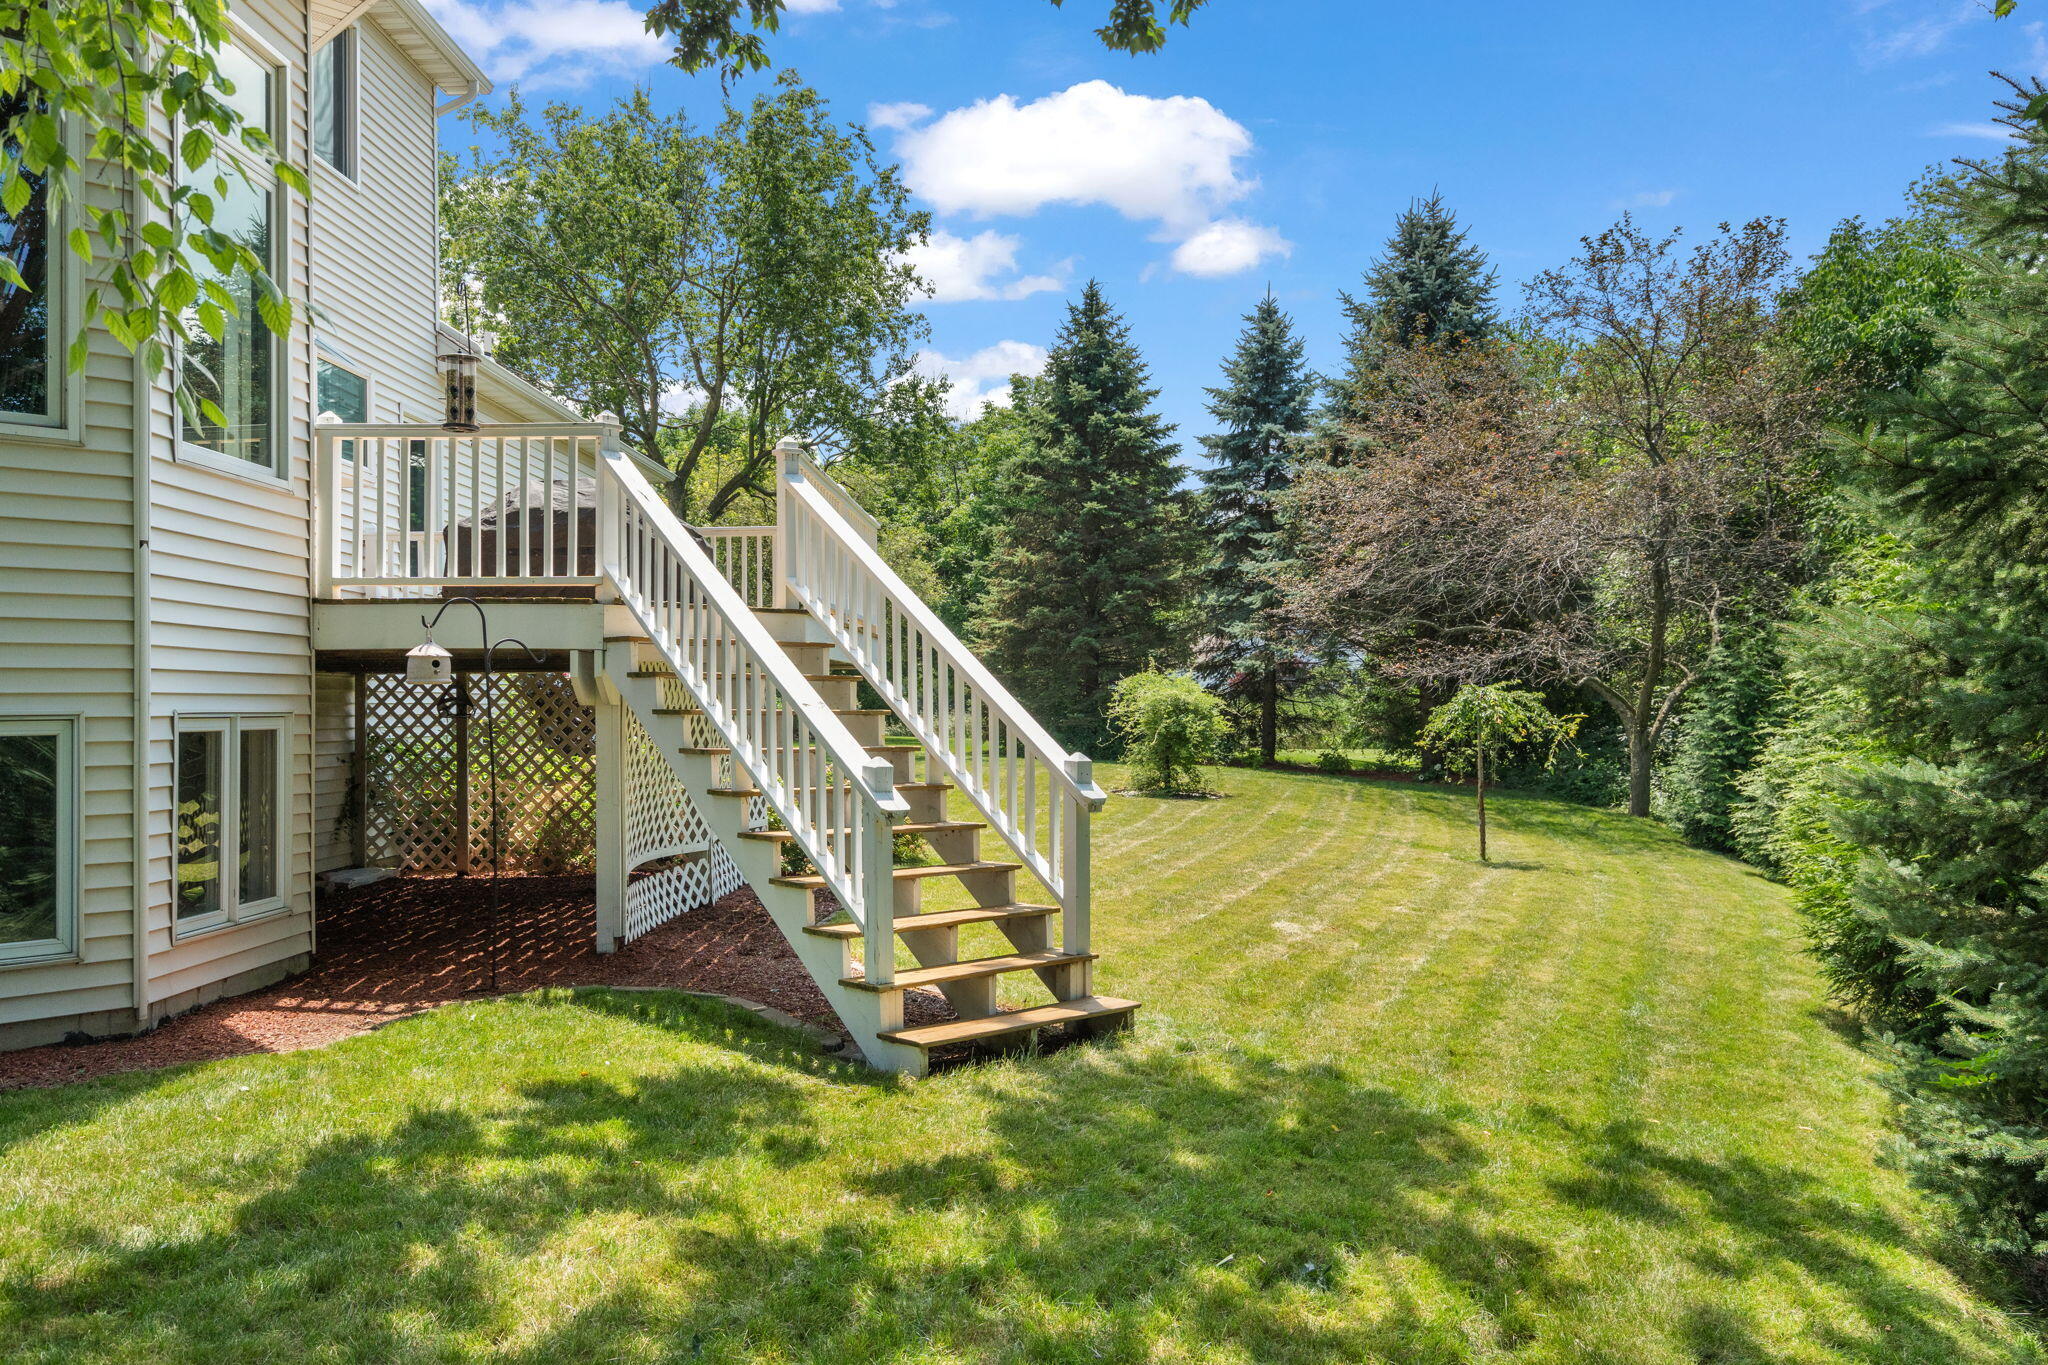
Neighborhood, Trees/Woods
Stories
2
Garage Spaces
2.5
Water Source
Public
Lot Features
Back Yard, Paved, Landscaped, Cul-De-Sac
Parking
Attached, Garage Faces Front, Driveway, Garage Door Opener
Heat Type
ENERGY STAR Qualified Equipment, Natural Gas, Forced Air
Laundry Room
Gas Dryer Hookup, Washer Hookup, Main Level, Laundry Room
Fireplace
Great Room, Living Room
Appliances
Dryer, Water Softener Owned, Washer, Refrigerator, Microwave, Gas Range, Dishwasher
Other Interior Features
Cathedral Ceiling(s), Vaulted Ceiling(s), Tray Ceiling(s), Stone Counters, Recessed Lighting, Kitchen Island, In-Law Floorplan, High Ceilings, Granite Counters, Eat-in Kitchen, Double Vanity, Crown Molding, Ceiling Fan(s)
Sewer
Public Sewer
HOA Amenities
Jogging Path, Other
Other Exterior Features
Other
School District
Valparaiso
Sales Price
$620,000
Real Estate Tax
$5,493/yr
HOA
$40/mo

Downloads

1156 Smallwood Trail

Schedule a Tour

I would love to help you see this beautiful home! As a full-service brokerage, I can arrange a tour. Please submit an offer and answer questions about the buying process.
Thank you

for your interest in 1156 Smallwood Trail, Valparaiso, IN 46385

1156 Smallwood Trail
Navigate
Valparaiso

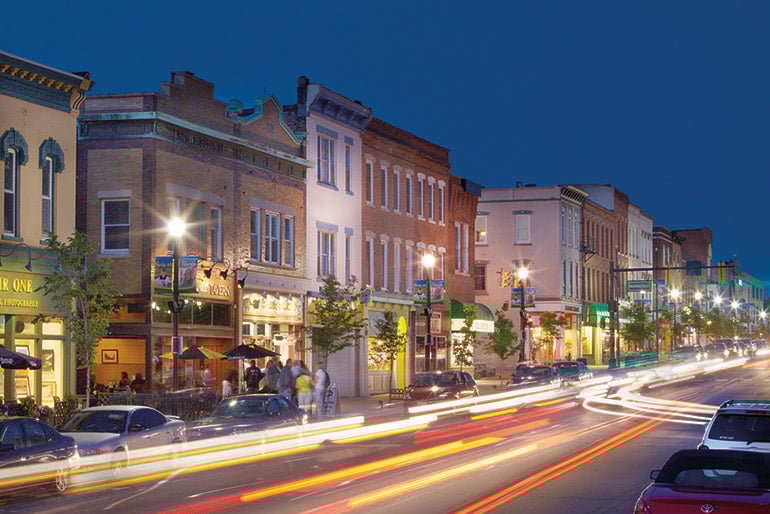
Explore Valparaiso

read more
1156 Smallwood Trail
explore in 3d

Mortgage Calculator

Estimate your monthly mortgage payment, including the principal and interest, property taxes, and HOA. Adjust the values to generate a more accurate rate.
$0,000 Your Payment 20 15 65
$0,000 Your Payment

I'm Interested In

1156 Smallwood Trail

or
  • CallJason Lynn

    License #RB22001453

    (219) 252-5294
  • Follow Us On Instagram