Property photo 1
Property photo 2
Property photo 3
Property photo 4
Property photo 5
4 Beds
3 Baths
3,248 sqft

$569,900

8097 W 102nd Avenue, St John IN, 46373

Price per sqft$175.46
Built in2018
Property size3,248 sqft
Property typeResidential

Overview

Active

Listed Oct 20, 2026

Updated 6 days ago

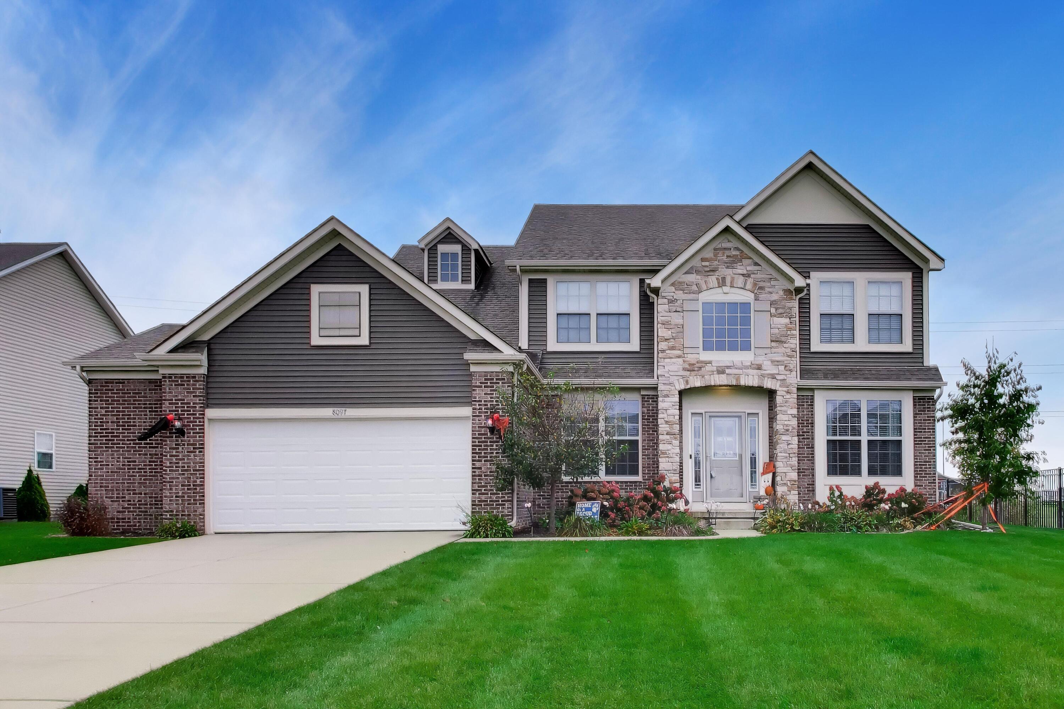
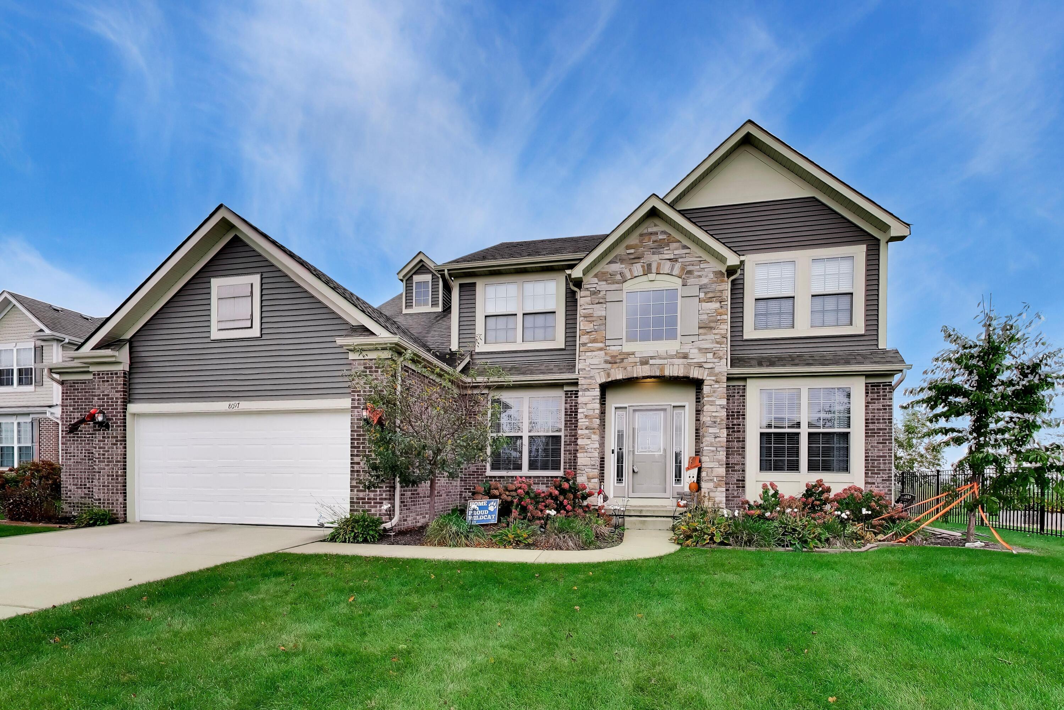
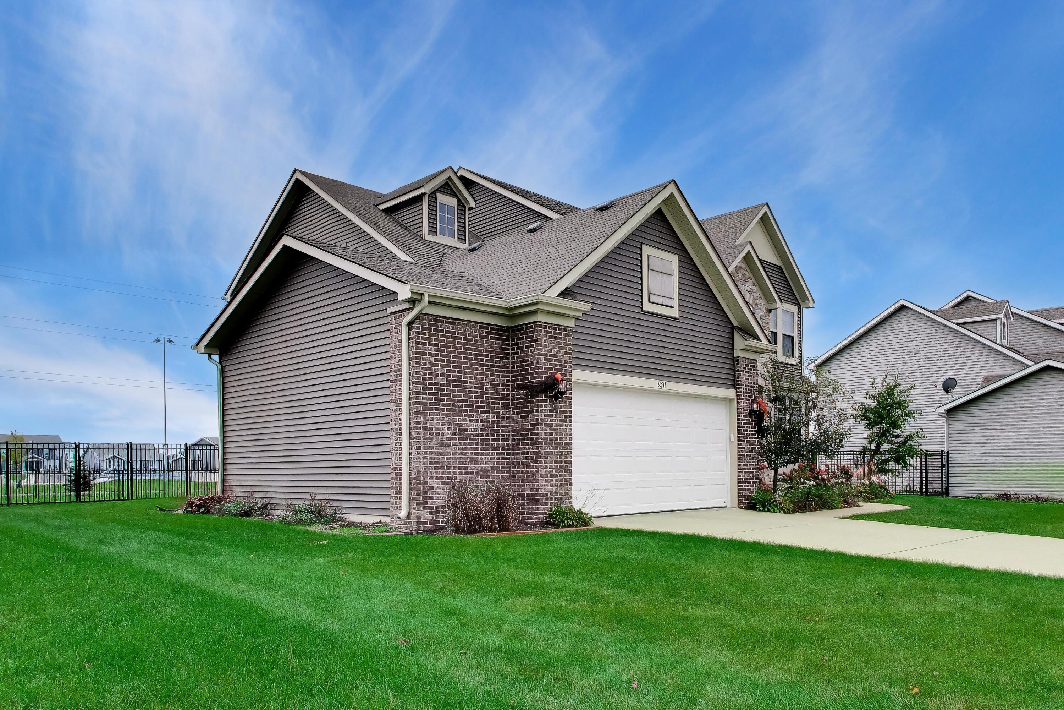
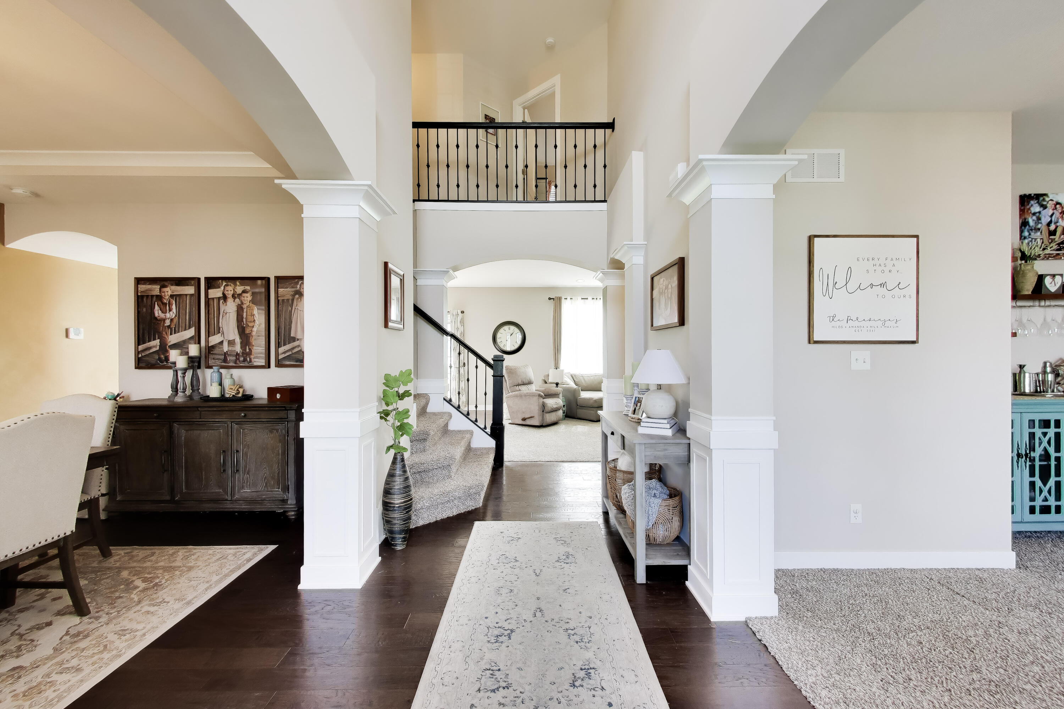
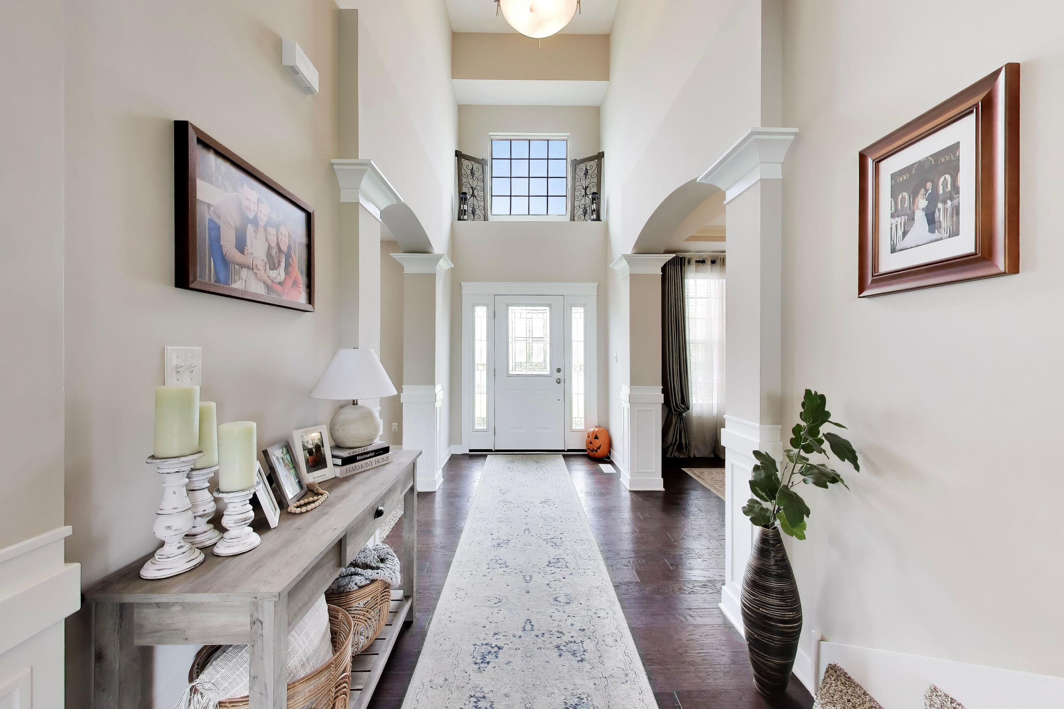
You'll FALL in LOVE with this FANTASTIC 4 bedroom, 2.5 bath home in the sought after GATES OF ST. JOHN. Full of ELEGANCE, COMFORT, and OVER 3000 square feet of SPACE to relax and play! As soon as you pull up, you'll love the CUL DE SAC location and cute curb appeal. The dramatic TWO-STORY FOYER welcomes you with HARDWOOD FLOORING, ARCHED DOORWAYS with COLUMN ACCENTS and a catwalk view of the 2nd floor. To your left you will find the FORMAL DINING ROOM with beautiful TRAY CEILING and CUSTOM lighting and window treatments. To your right is the FORMAL LIVING ROOM, which could also make a lovely office, music room, or many other uses. Continue past the BEAUTIFUL STAIRCASE into the OPEN CONCEPT LIVING SPACE, which offers 9' CEILINGS, a FAMILY ROOM with ACCENT WALL and BRAND NEW carpet, and GOURMET KITCHEN with HUGE ISLAND, 42" CABINETS, GRANITE COUNTERS, FULL PANTRY, and STAINLESS APPLIANCES. BIG BREAKFAST AREA flows between the kitchen and family room offers another option for dining. CONVENIENT MAIN FLOOR LAUNDRY is tucked out of the way, and great MUDROOM CABINETRY offers storage leading to the ATTACHED 2 1/2 CAR GARAGE. Upstairs you will find a spacious hallway with WROUGHT IRON RAILING, FOUR SPACIOUS BEDROOMS including the LUXURY PRIMARY SUITE with a SPA BATH featuring SOAKING TUB and SEPARATE SHOWER, DOUBLE VANITY, water closet, and walk-in closet with WINDOWS. Second full bath also features a DOUBLE VANITY and HUGE LINEN CLOSET. PARTIALLY FINISHED BASEMENT has space for an OFFICE, PLAYROOM, and HOME GYM. Well placed WINDOWS between the spaces ensure that the whole family can stay connected. ABUNDANT STORAGE fills the rest of the basement. BUT WAIT THERE's MORE! The BACKYARD is HUGE, FULLY FENCED, and not only are there NO NEIGHBORS BEHIND, but you back up to the WALKING TRAIL, SOCCER FIELDS, and NEW PICKLEBALL COURTS. All of this in a GREAT SUBDIVISION that provides an EASY COMMUTE, LOTS OF ACTIVITIES, and CLOSE TO EVERYTHING. DON'T MISS THIS ONE!

$3,792/mo

Est. mortgage payment based on a $569,900 home price.

All estimates are provided by Luxury Presence for informational purposes only. Actual amounts may vary.

Additional information

MLS® ID
847132

Interior Features

Bedrooms
4
Bathrooms
3
Heating
Yes
Basement
Yes

Exterior Features

Lot Size
0.3 Acres

Other Property Details

Taxes
$4,990
Tax Frequency
Annually
Association Fee Frequency
Yearly
Garage
Yes
View
Yes
Municipality
Hanover

Courtesy of @properties/Christie's Intl RE, Jennifer Poskin,
Listing Contact: (219) 313-7708 

Listings courtesy of Northwest Indiana REALTOR Association as distributed by MLS GRID

All information deemed reliable but not guaranteed and should be independently verified. All properties are subject to prior sale, change or withdrawal. Neither listing broker(s) nor Jason Lynn shall be responsible for any typographical errors, misinformation, misprints and shall be held totally harmless. Properties displayed may be listed or sold by various participants in the MLS. 

Based on information submitted to the MLS GRID as of 5:03 AM UTC on 10/22/2026. All data is obtained from various sources and may not have been verified by broker or MLS GRID. Supplied Open House Information is subject to change without notice. All information should be independently reviewed and verified for accuracy. Properties may or may not be listed by the office/agent presenting the information.

©2026 Northwest Indiana REALTOR Association. All rights reserved.

DMCA Notice


Powered by Luxury Presence