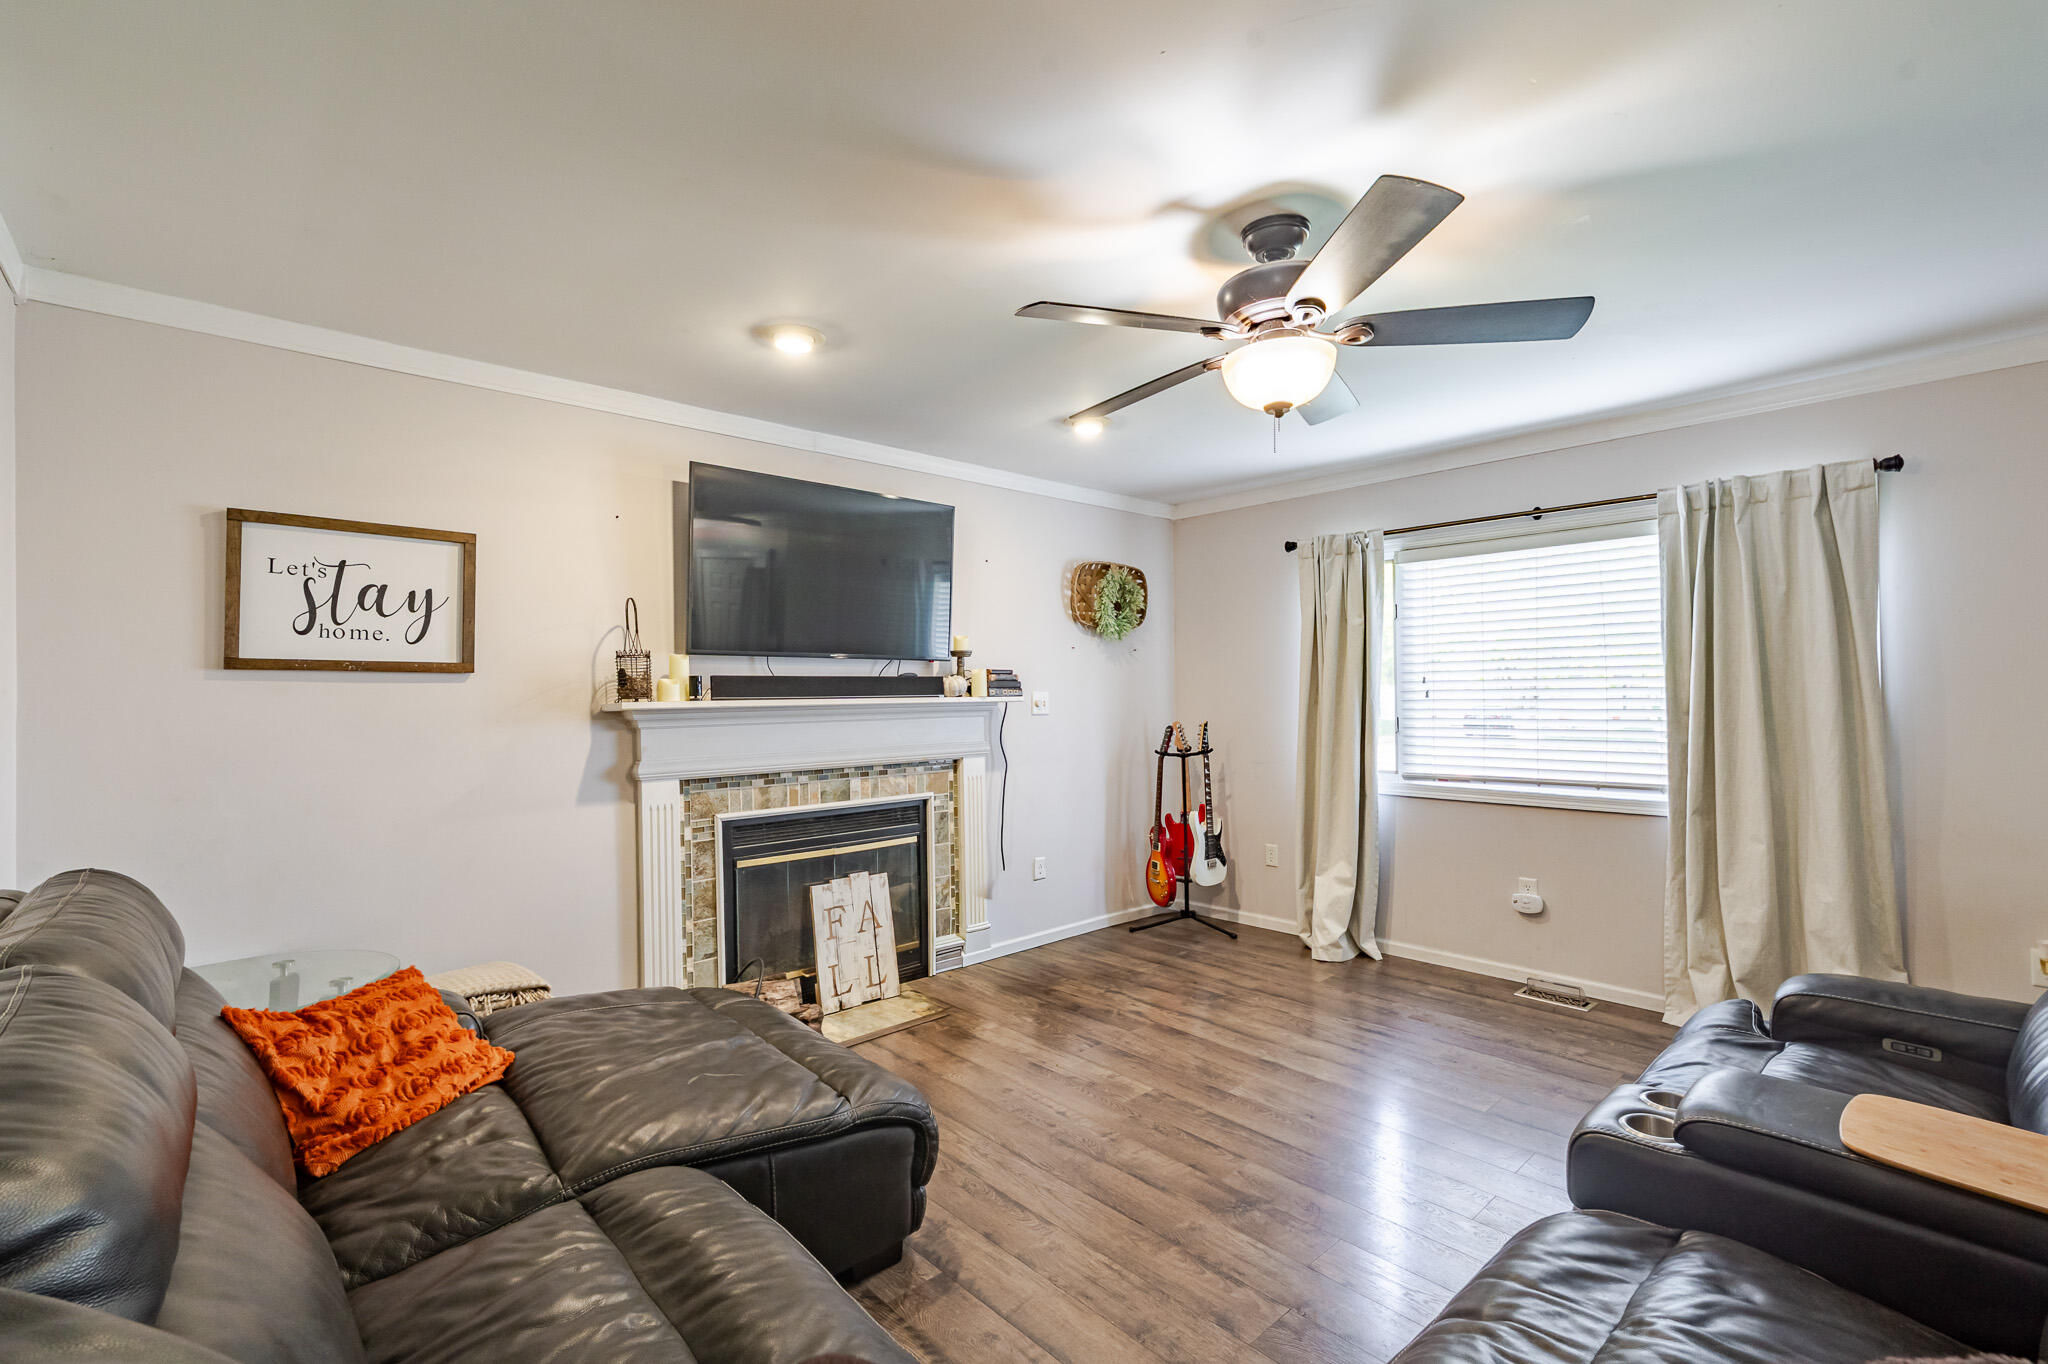
Property photo 1
Property photo 2
Property photo 3
Property photo 4
Property photo 5
3 Beds
2 Baths
2,324 sqft

$299,999

1469 Admiral Drive, Porter IN, 46304

Price per sqft$129.09
Built in1996
Property size2,324 sqft
Property typeResidential

Overview

Active

Listed Oct 23, 2026

Updated 3h ago

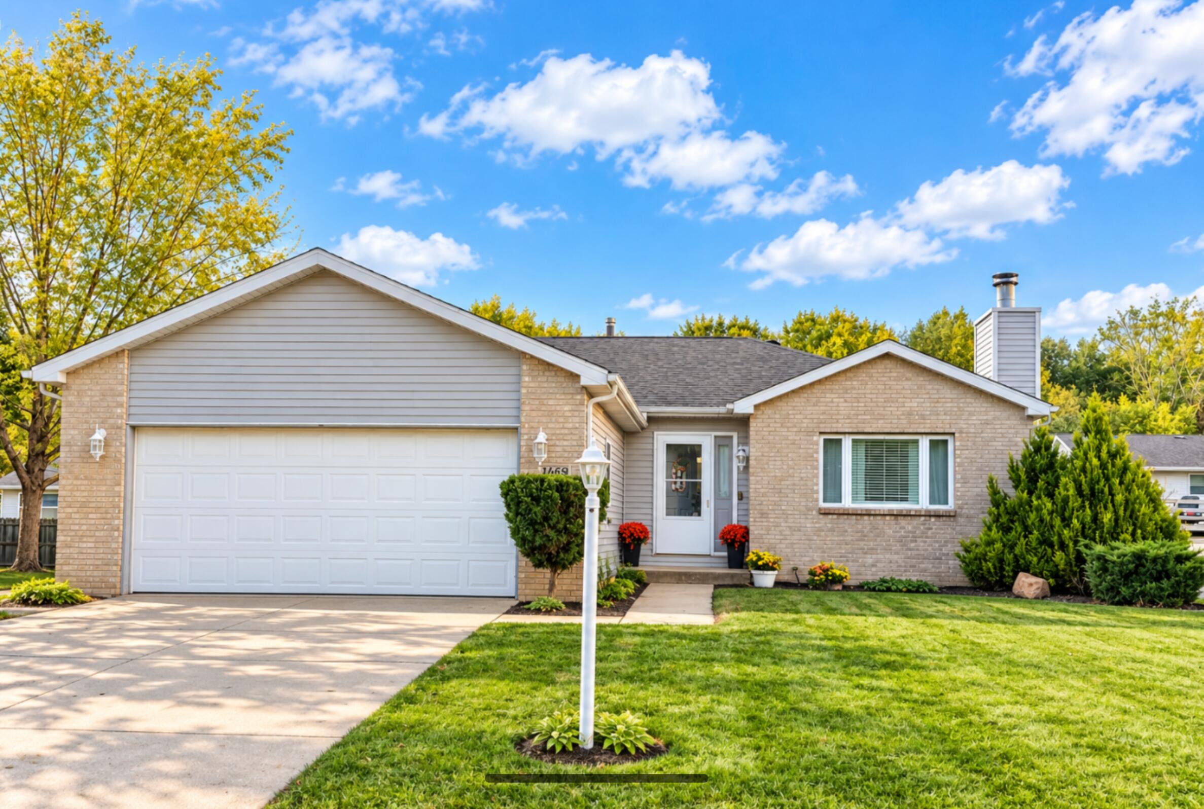
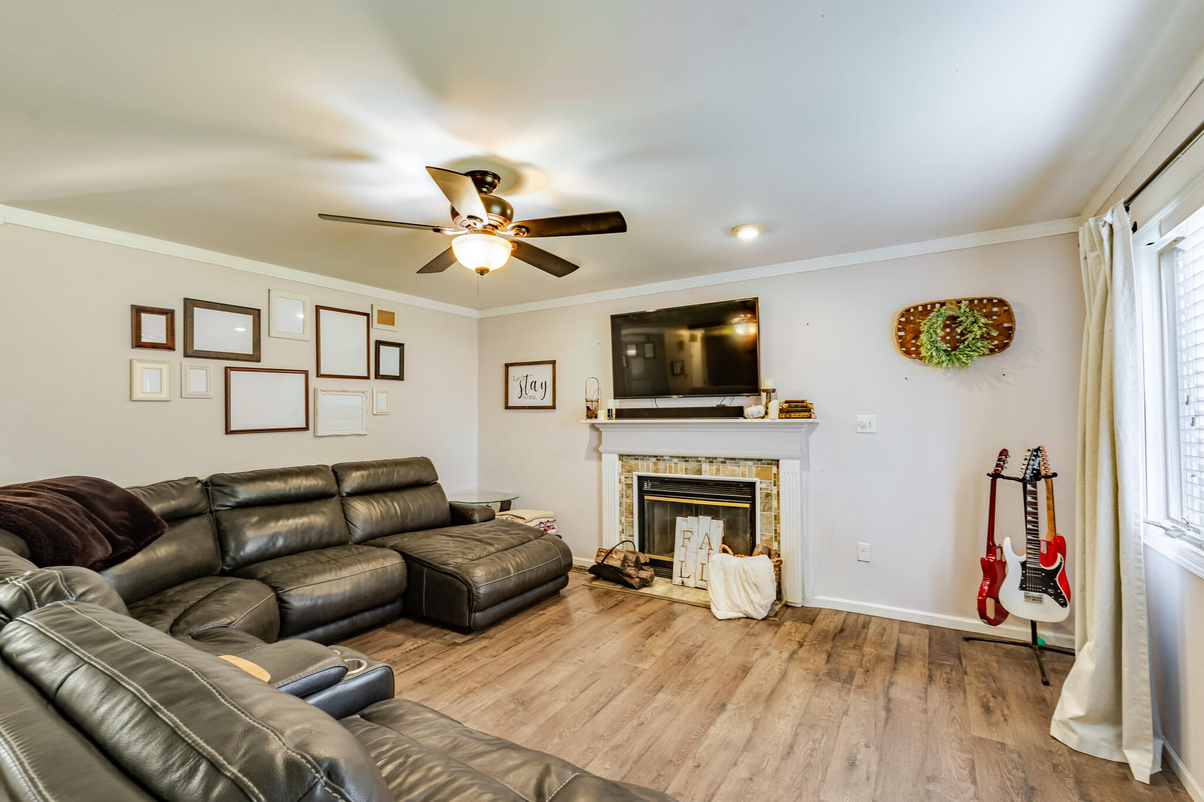
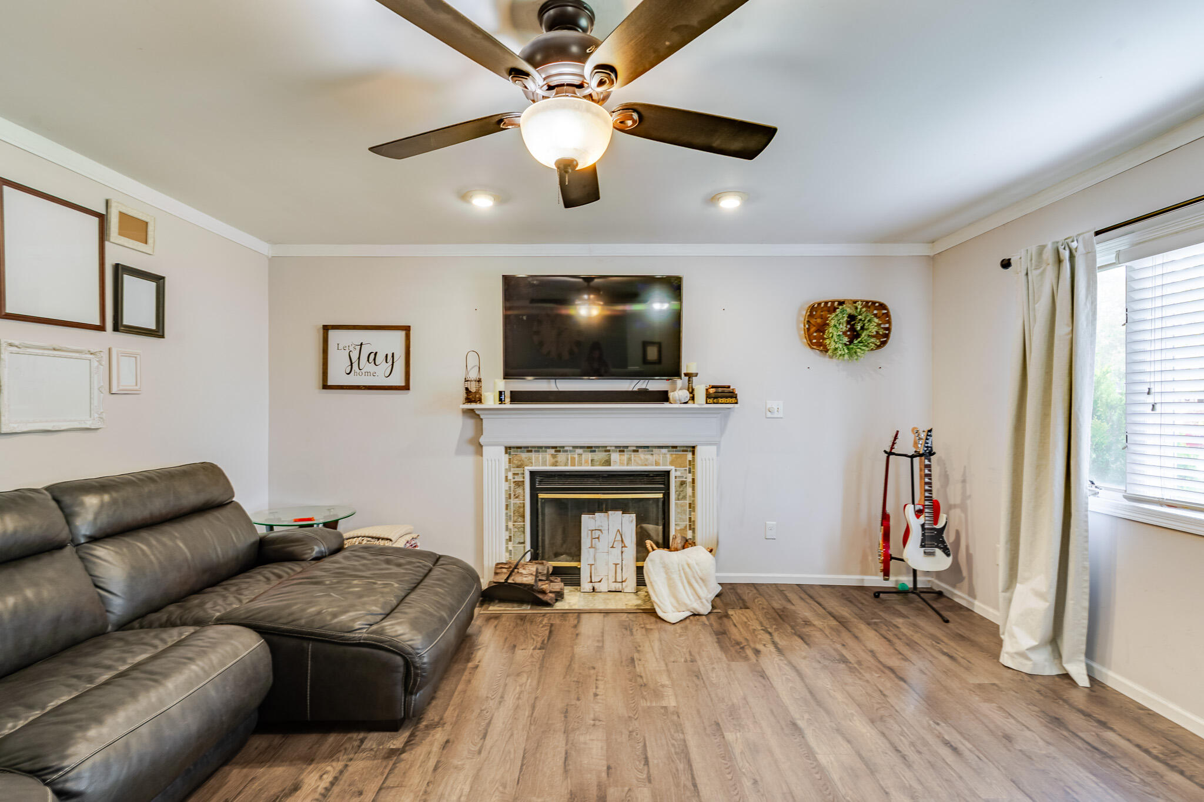
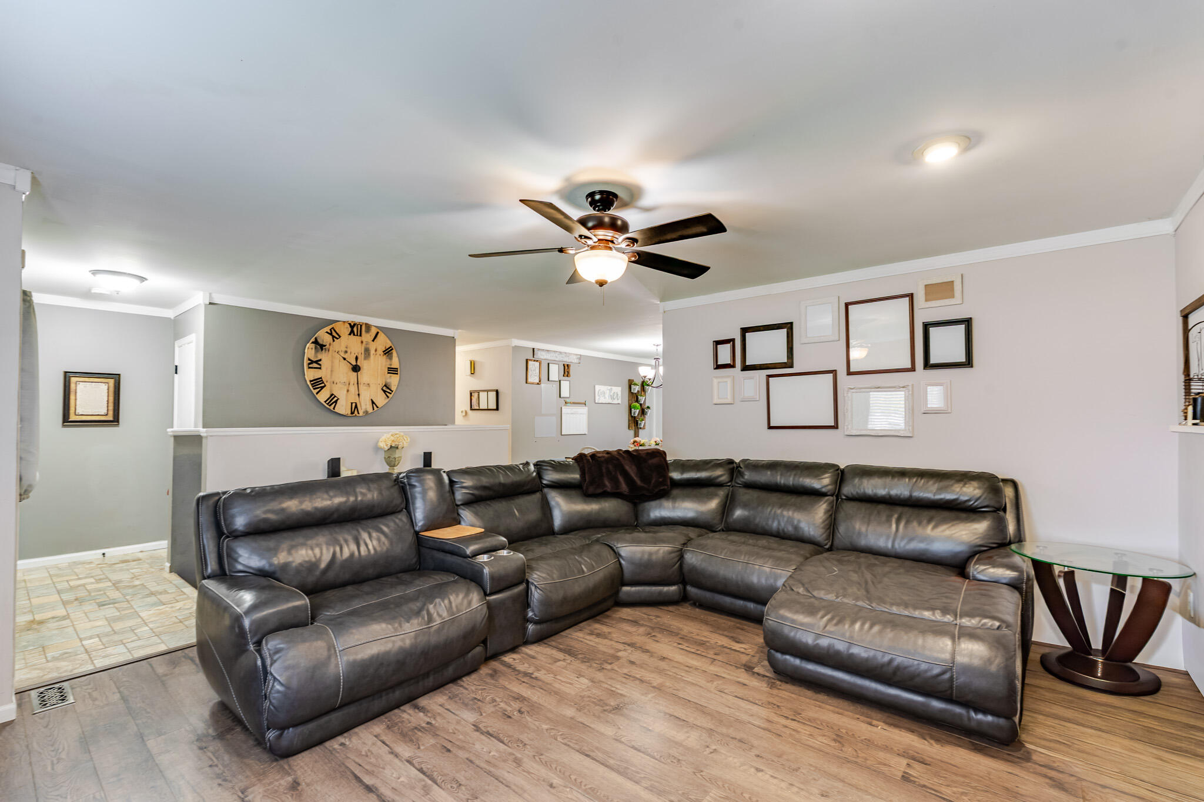
Room to spread out, updates already completed, and a location that makes everyday life easier! This move-in-ready 3-bedroom, 2-bath ranch in Porter Cove offers 2,324 sq. ft. of finished living space, within the Duneland School Corporation. Three main-level bedrooms and two additional lower-level rooms offer flexibility for guests, work, hobbies, or simply having room to breathe. The welcoming main level features a primary bedroom with a private en-suite bath, Pergo flooring with a lifetime warranty, and a wood-burning fireplace with a gas starter for cozy evenings. Central air conditioning and ceiling fans add comfort throughout the seasons. Downstairs, the finished basement creates even more room for movie nights, games, entertaining, or a quiet home office. The big-ticket updates are a standout: NEW WINDOWS and NEW SIDING in spring 2026, NEW BACKYARD FENCING, plus NEW SUMP AND LIFT PUMPS. The roof is approximately 8 years old; the furnace and water heater are approximately 10 years old. Appliances stay, including the washer, dryer, mini fridge, and freezer. Enjoy outdoor meals, play, or a peaceful morning in the fenced backyard on a 0.215-acre lot. A 10' x 14' shed keeps tools and seasonal items organized, while the attached 2-car garage adds everyday convenience. Shopping, restaurants, parks, downtown Chesterton, and major highways are all nearby. With three bedrooms, finished lower-level space, thoughtful upgrades, and so much included, this is a home you can settle into and enjoy from day one. Come experience the space and possibilities in person--schedule your showing today!

$1,996/mo

Est. mortgage payment based on a $299,999 home price.

All estimates are provided by Luxury Presence for informational purposes only. Actual amounts may vary.

Additional information

MLS® ID
847428

Interior Features

Bedrooms
3
Bathrooms
2
Fireplace
Yes
Heating
Yes
Basement
Yes

Exterior Features

Lot Size
0.21 Acres

Other Property Details

Taxes
$3,214
Tax Frequency
Annually
Association Fee Frequency
Yearly
Garage
Yes
View
Yes
Municipality
Westchester

Courtesy of White Hat Realty Group, LLC, Jacek Kawecki,
Listing Contact: (708) 990-3774 

Listings courtesy of Northwest Indiana REALTOR Association as distributed by MLS GRID

All information deemed reliable but not guaranteed and should be independently verified. All properties are subject to prior sale, change or withdrawal. Neither listing broker(s) nor Jason Lynn shall be responsible for any typographical errors, misinformation, misprints and shall be held totally harmless. Properties displayed may be listed or sold by various participants in the MLS. 

Based on information submitted to the MLS GRID as of 3:50 AM UTC on 10/29/2026. All data is obtained from various sources and may not have been verified by broker or MLS GRID. Supplied Open House Information is subject to change without notice. All information should be independently reviewed and verified for accuracy. Properties may or may not be listed by the office/agent presenting the information.

©2026 Northwest Indiana REALTOR Association. All rights reserved.

DMCA Notice


Powered by Luxury Presence