
Property photo 1
Property photo 2
Property photo 3
Property photo 4
Property photo 5
3 Beds
3 Baths
2,247 sqft

$650,000

16703 Cline Avenue, Lowell IN, 46356

Price per sqft$289.27
Built in1958
Property size2,247 sqft
Property typeResidential

Overview

Active

Listed Oct 22, 2026

Updated 6 days ago

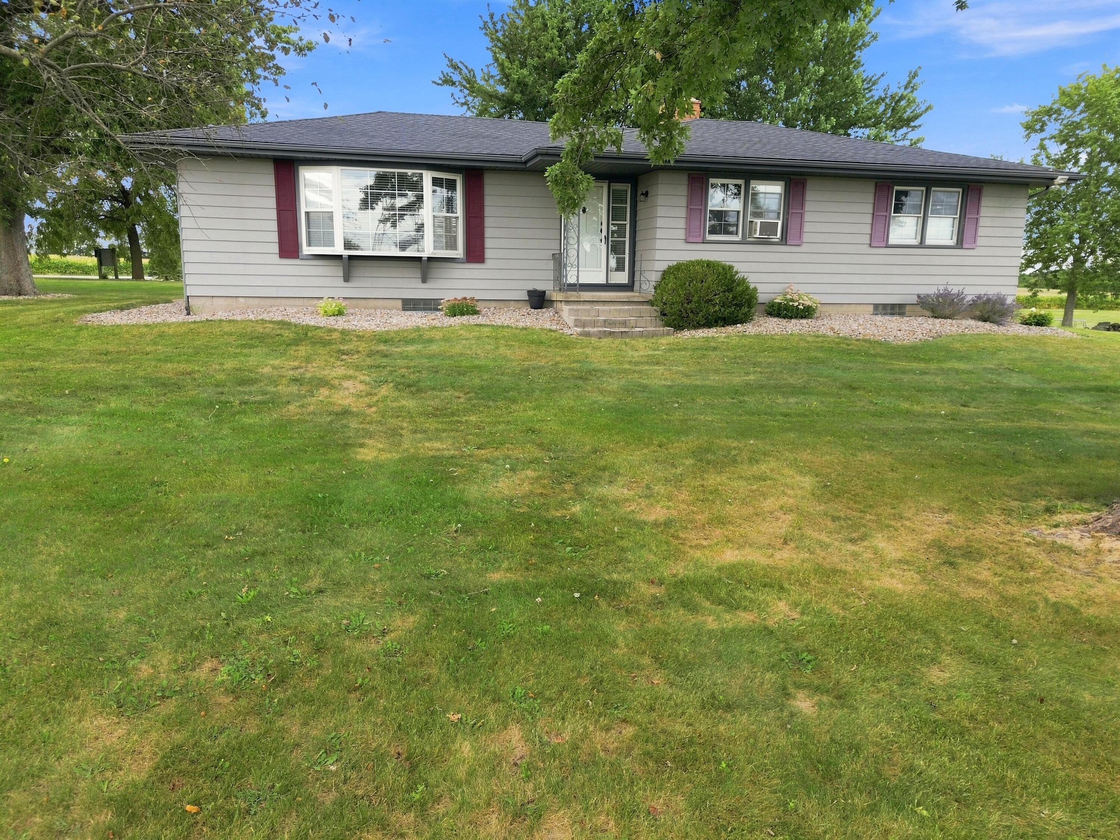
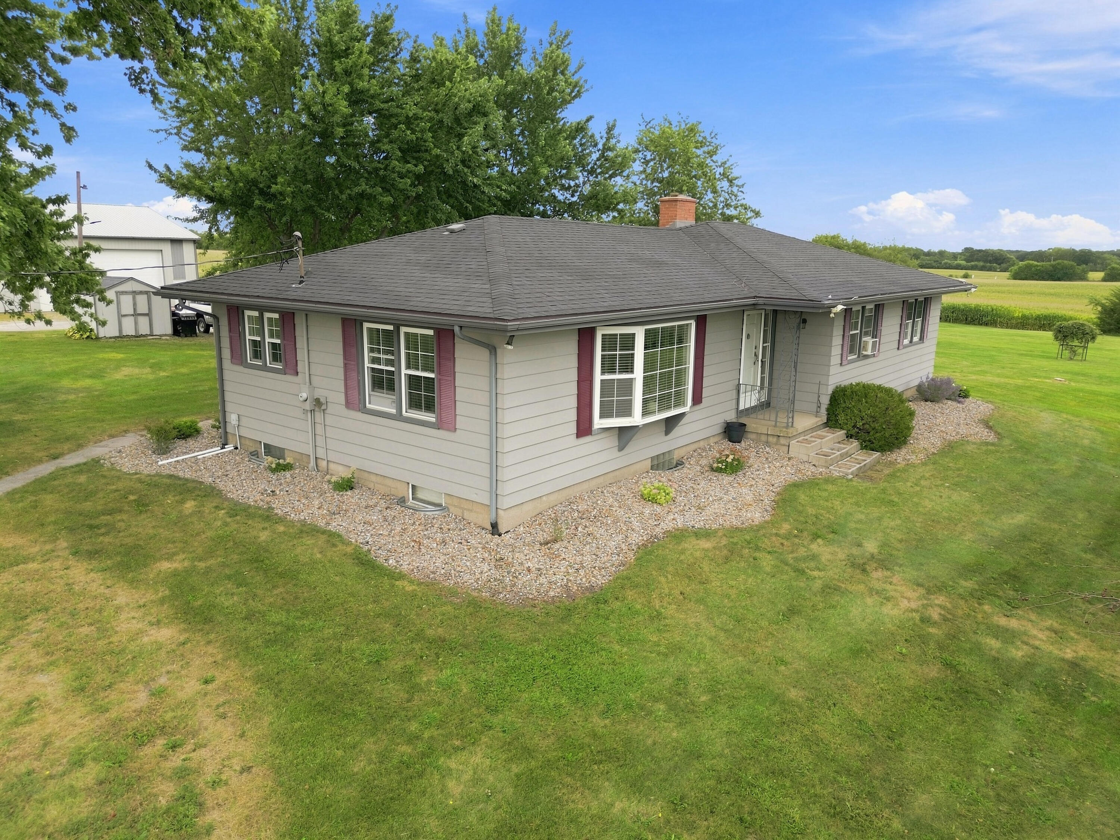
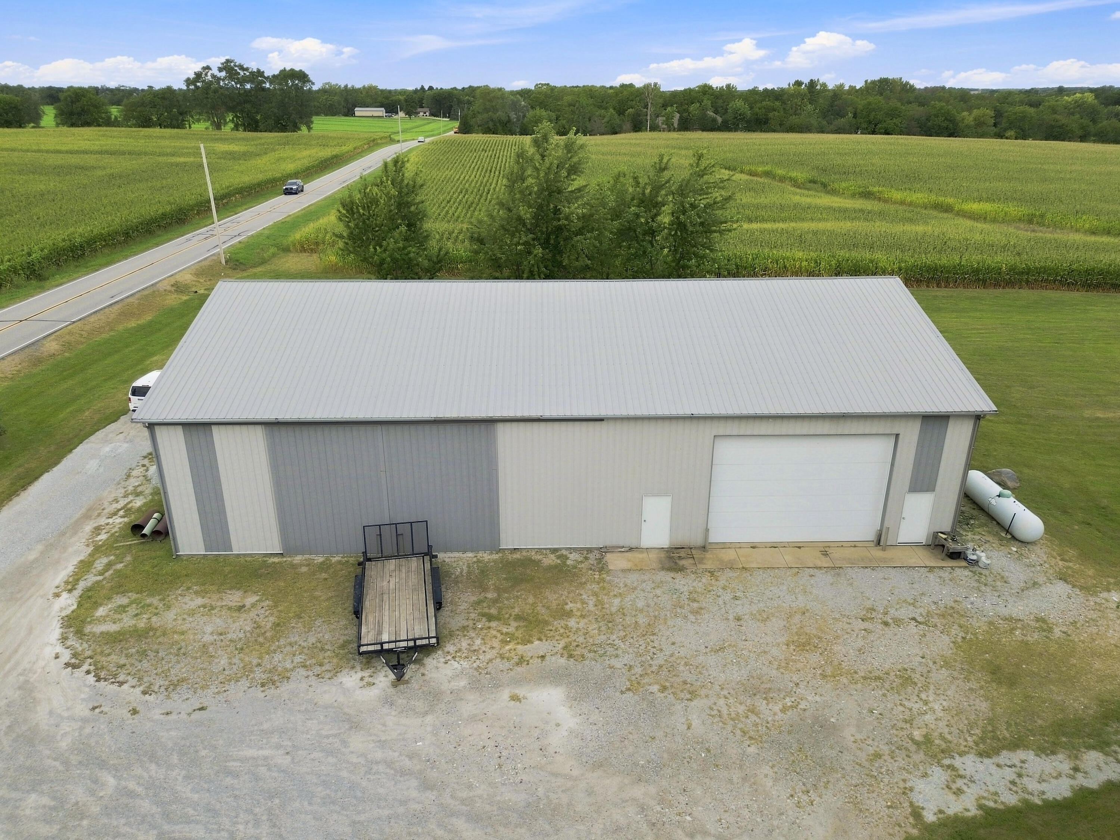
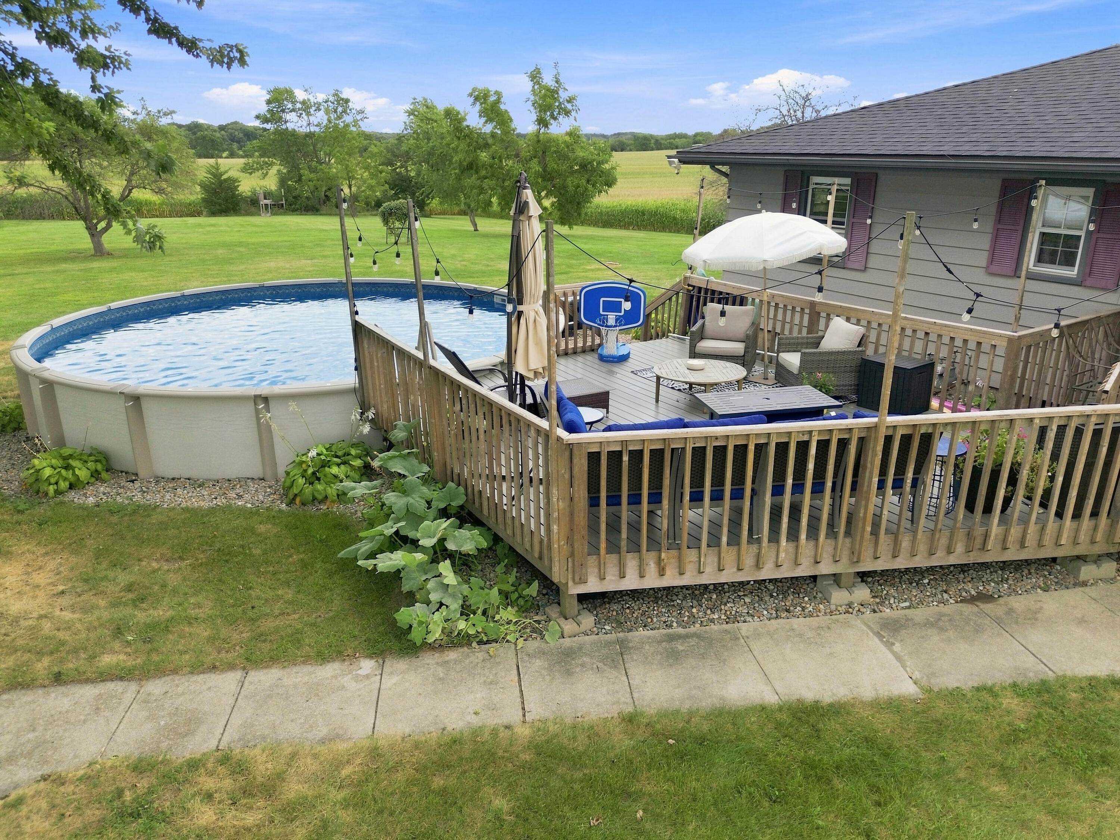
RARE FIND! Move-in ready Ranch home on 3.49 PRIVATE ACRES! This updated 2,247 sq. ft. 3 bedroom, 1.5 bath Ranch features 1,435 sq. ft. on the main level plus a partially finished basement combining flexible living spaces, outdoor recreation and an exceptional detached outbuilding. The remodeled kitchen blends farmhouse charm with modern upgrades including a farmhouse sink, double electric oven, pantry and recessed lighting. The updated main bath features a classic subway tile shower and a space-saving pocket door. Gorgeous luxury vinyl plank (LVP) flooring runs throughout preserving the original hardwood floors underneath in the bedrooms and hallway. Ceiling fans and updated trim add a cohesive touch. Downstairs, the partially finished basement provides flexible bonus space including a spacious family room, dedicated home gym area, a secondary shower, a second laundry hookup and massive storage rooms. The crown jewel of this property is the massive 55' x 88' pole barn with 16-foot ceilings--perfect for a home workshop, car enthusiast, or boat and RV storage. The partially finished, climate-controlled section includes boiler-powered radiant heated floors, a fully plumbed 3/4 bath, a private home office, a kitchenette with island seating, and a bonus storage loft. The outdoor oasis is built for entertaining boasting an outdoor basketball court, a 24 ft aboveground pool, an adjoining 14 x 22 Trex deck and a covered back porch. An 8' x 10' storage shed includes dedicated water and electric. Mechanicals & Updates: Features efficient gas boiler baseboard heat, a cozy woodburning stove, a backup sump pump, an owned water softener and a reverse osmosis system. Capital improvements include a new water heater (2022) and a newer roof (approx. 2017-2018). This home offers the perfect blend of country living, extensive outbuilding space, and modern comforts. Schedule your private showing today!

$4,324/mo

Est. mortgage payment based on a $650,000 home price.

All estimates are provided by Luxury Presence for informational purposes only. Actual amounts may vary.

Additional information

MLS® ID
847209

Interior Features

Bedrooms
3
Bathrooms
3
Fireplace
Yes
Heating
Yes
Basement
Yes

Exterior Features

Lot Size
3.49 Acres

Other Property Details

Taxes
$2,460
Tax Frequency
Annually
View
Yes
Municipality
Cedar Creek
Pool
Yes

Courtesy of BHHS Executive Realty, Mari Davis,
Listing Contact: (219) 313-4846 

Listings courtesy of Northwest Indiana REALTOR Association as distributed by MLS GRID

All information deemed reliable but not guaranteed and should be independently verified. All properties are subject to prior sale, change or withdrawal. Neither listing broker(s) nor Jason Lynn shall be responsible for any typographical errors, misinformation, misprints and shall be held totally harmless. Properties displayed may be listed or sold by various participants in the MLS. 

Based on information submitted to the MLS GRID as of 4:13 AM UTC on 10/23/2026. All data is obtained from various sources and may not have been verified by broker or MLS GRID. Supplied Open House Information is subject to change without notice. All information should be independently reviewed and verified for accuracy. Properties may or may not be listed by the office/agent presenting the information.

©2026 Northwest Indiana REALTOR Association. All rights reserved.

DMCA Notice


Powered by Luxury Presence