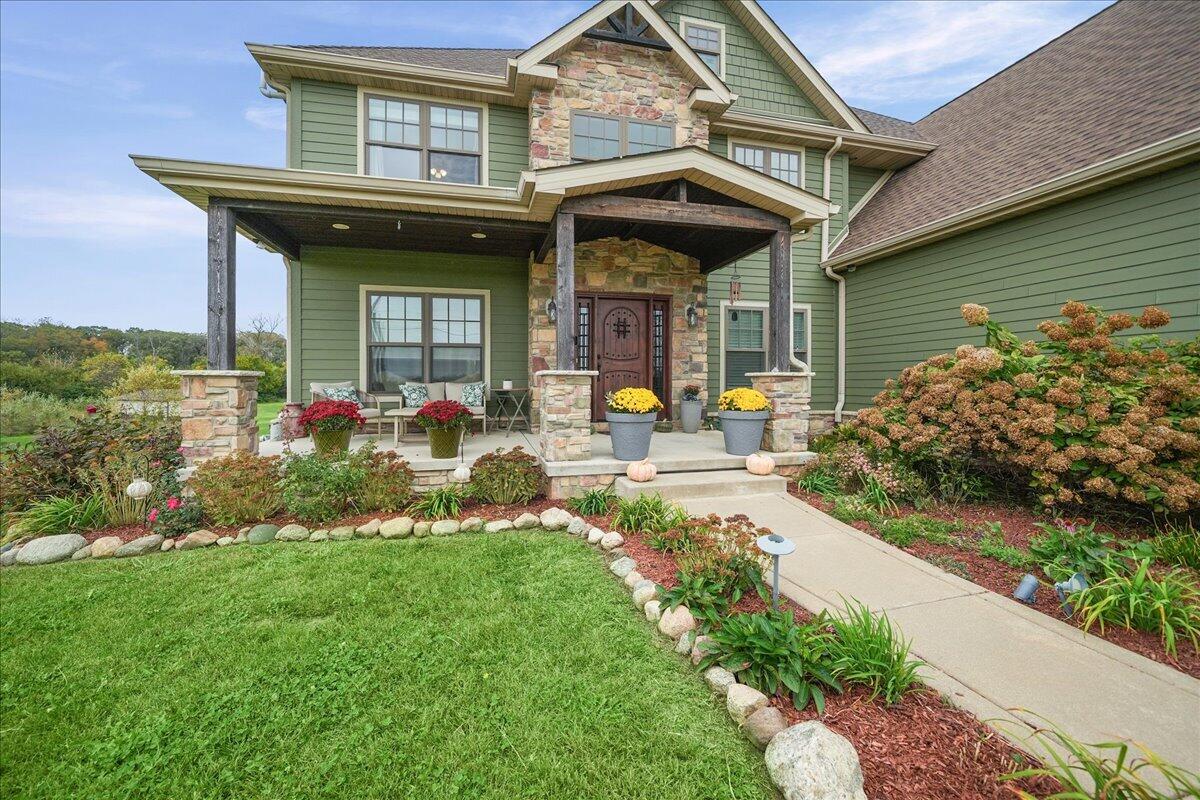
Property photo 1
Property photo 2
Property photo 3
Property photo 4
Property photo 5
4 Beds
4 Baths
6,408 sqft

$1,150,000

15300 W 185th Avenue, Lowell IN, 46356

Price per sqft$179.46
Built in2019
Property size6,408 sqft
Property typeResidential

Overview

Active

Listed Oct 18, 2026

Updated 9 days ago

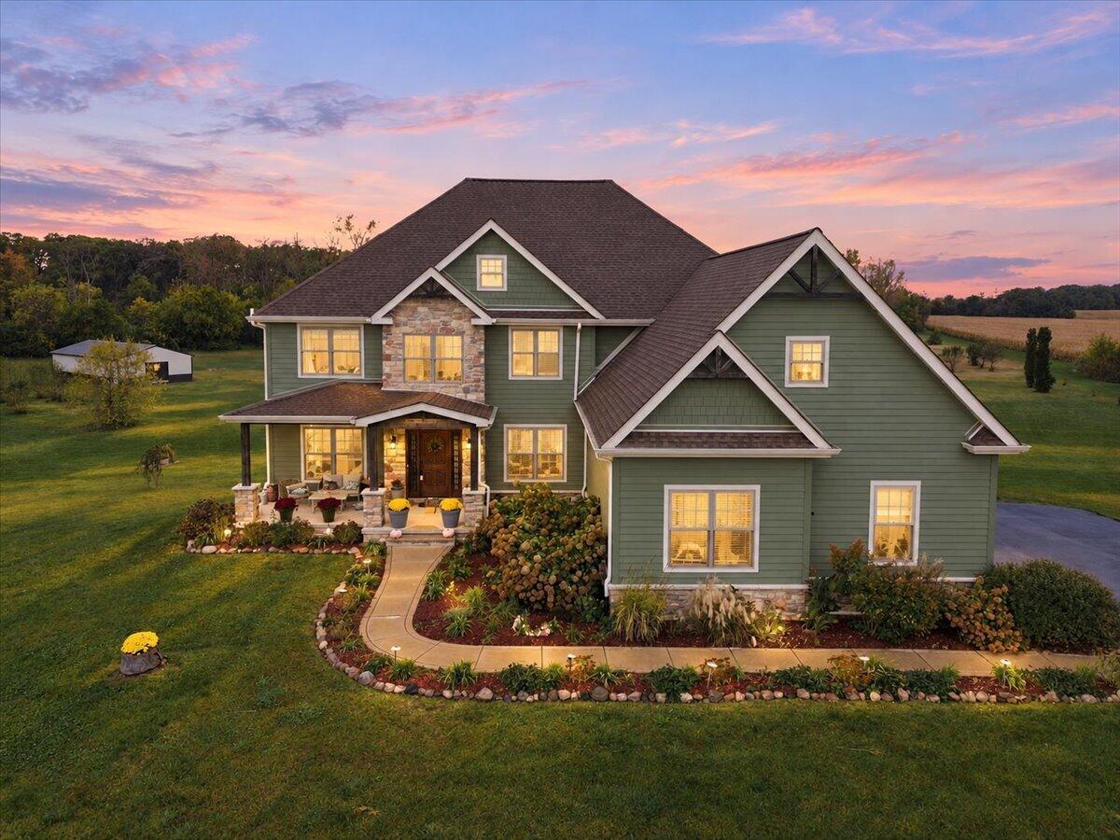
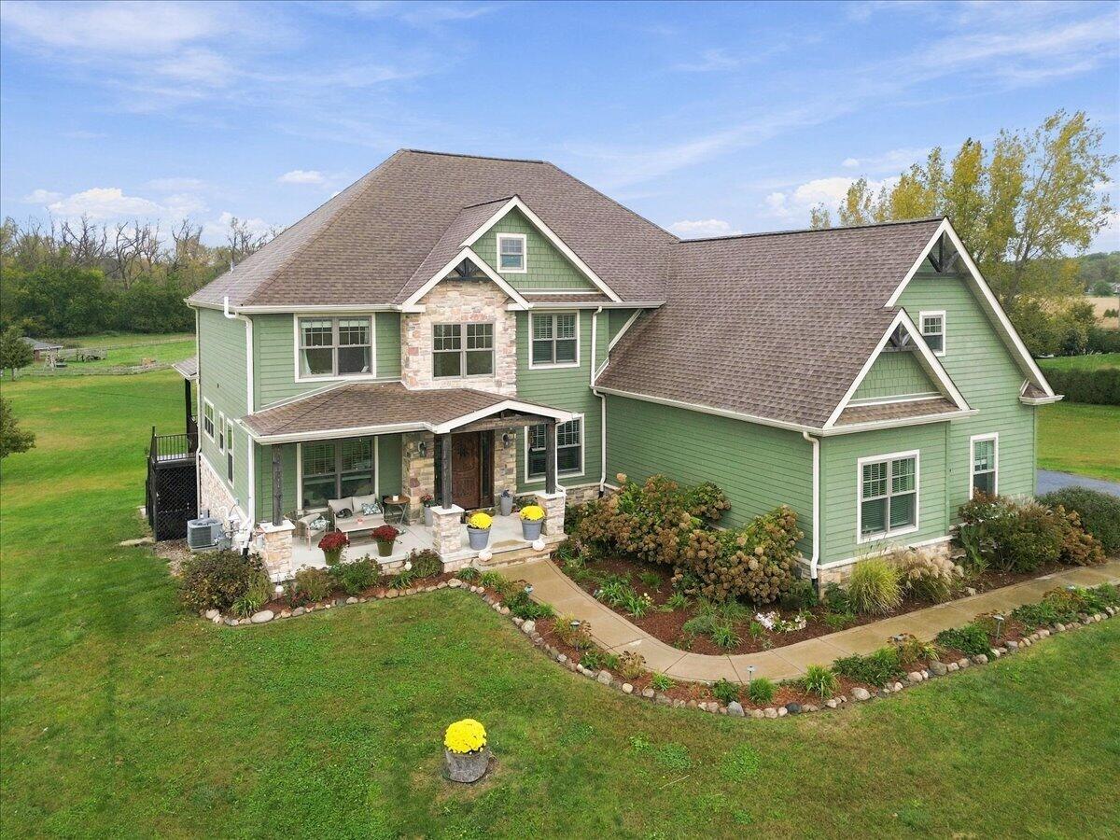
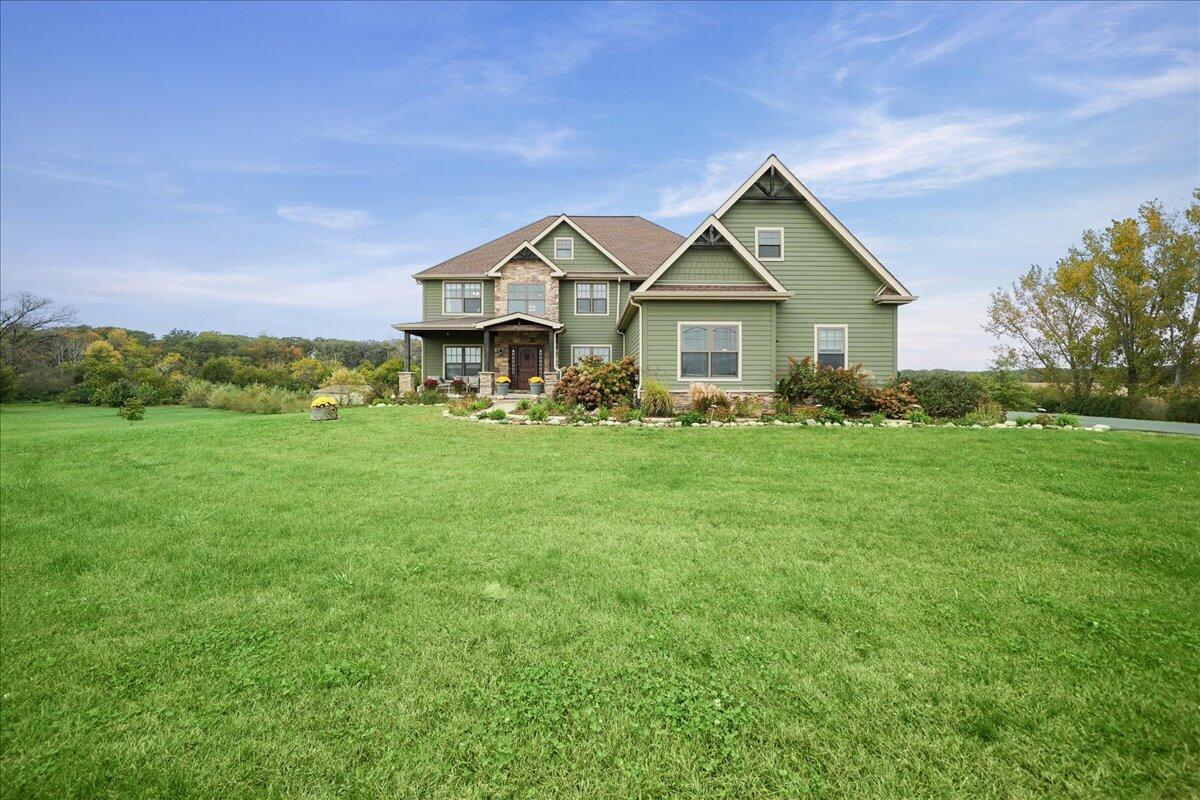
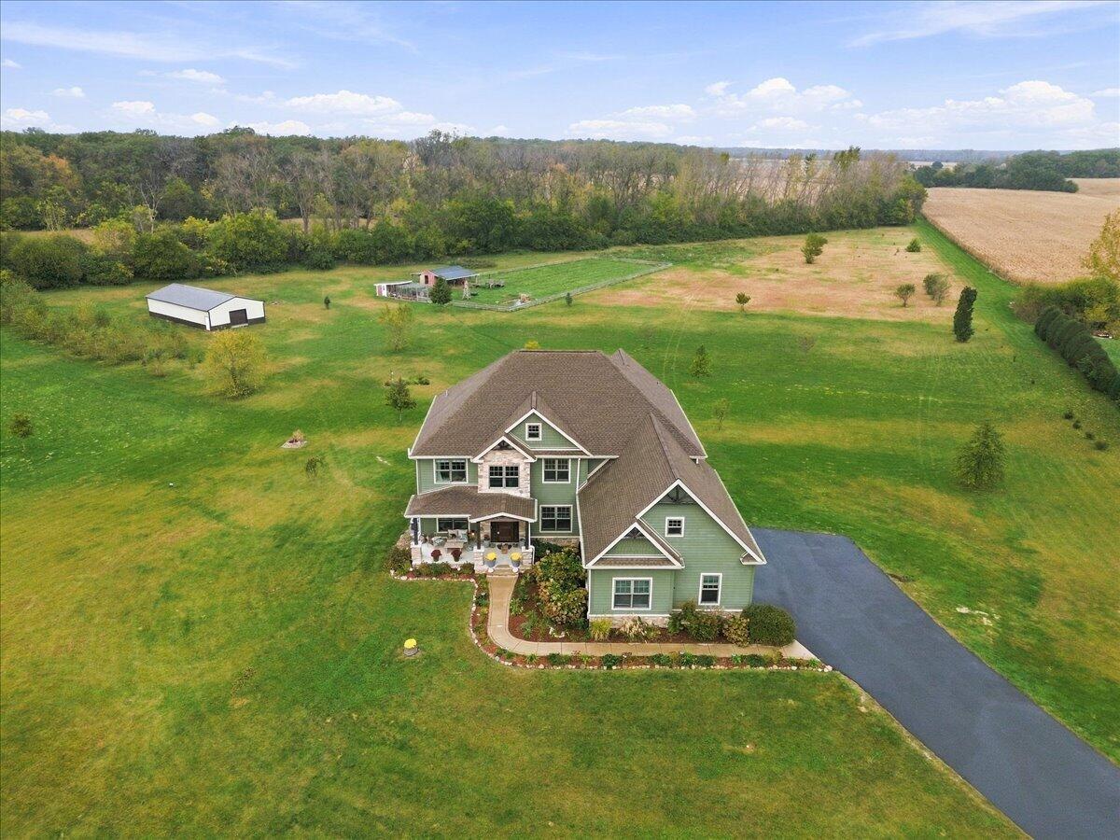
**Room to Roam, Space to Dream, and a Home Like No Other!** Discover custom craftsmanship and country charm in this beautiful two-story home nestled on 12.53 acres in Lowell! Offering 4 bedrooms, 3.5 bathrooms, a 3-car garage, and a finished walkout basement, this exceptional property offers room to spread out and endless possibilities. The stunning two-story great room features a striking stone fireplace, while the huge eat-in kitchen boasts custom cabinetry, granite countertops, a large island, and walk-in pantry. The main level also features a formal living room, private office with French doors, and a versatile den perfect for a formal dining room, library, or playroom. A mudroom with built-in bench and locker space and a spacious laundry room add everyday convenience. Sliding doors lead to a covered back deck overlooking the beautiful acreage. Upstairs, the impressive primary suite offers a sitting area, huge walk-in closet, and bonus room currently used as a home gym. The private bath features a soaking tub, large walk-in shower, double sinks, and linen closet. Two additional bedrooms, a full bath with double-bowl sink, and an open overlook to the great room complete the upper level. The finished walkout basement expands your living space with an additional bedroom, full bath, family room, and play area. Additional features include two furnaces, two A/C units, a tankless water heater, and plenty of storage. Outside, enjoy 12.53 acres of possibilities, along with a 60 x 40 pole barn and 32 x 16 goat barn, both equipped with electricity. Whether you envision hobby farming, space for animals, outdoor adventures, or simply enjoying the privacy of country living, this remarkable property offers a rare opportunity to make your dreams a reality!

$7,651/mo

Est. mortgage payment based on a $1,150,000 home price.

All estimates are provided by Luxury Presence for informational purposes only. Actual amounts may vary.

Additional information

MLS® ID
847032

Interior Features

Bedrooms
4
Bathrooms
4
Fireplace
Yes
Heating
Yes
Basement
Yes

Exterior Features

Lot Size
12.53 Acres

Other Property Details

Taxes
$5,460
Tax Frequency
Annually
Garage
Yes
View
Yes
Municipality
West Creek

Courtesy of Better Homes and Gardens Real, Shawn Smead,
Listing Contact: (219) 781-2426 

Listings courtesy of Northwest Indiana REALTOR Association as distributed by MLS GRID

All information deemed reliable but not guaranteed and should be independently verified. All properties are subject to prior sale, change or withdrawal. Neither listing broker(s) nor Jason Lynn shall be responsible for any typographical errors, misinformation, misprints and shall be held totally harmless. Properties displayed may be listed or sold by various participants in the MLS. 

Based on information submitted to the MLS GRID as of 3:22 AM UTC on 10/20/2026. All data is obtained from various sources and may not have been verified by broker or MLS GRID. Supplied Open House Information is subject to change without notice. All information should be independently reviewed and verified for accuracy. Properties may or may not be listed by the office/agent presenting the information.

©2026 Northwest Indiana REALTOR Association. All rights reserved.

DMCA Notice


Powered by Luxury Presence